Two-story stone house with an arched entrance, landscaped gardens, and a fountain at dusk.
Stone-fronted two-story home with an arched entry and curved garden walkway.
Stone-faced home with dark shutters, an arched entry, and a landscaped courtyard at dusk.
Stone entry foyer with patterned tile flooring, an ornate wooden bench, and an archway to the courtyard.
Furnished courtyard patio with red-cushioned seating, a square fire pit, and a built-in fireplace.
Stone courtyard with red-cushioned seating, a central fire feature, and an outdoor fireplace.
Living and dining room with exposed wood beams, stone fireplace, and doors opening to a courtyard.
Living room with a large stone fireplace, white seating, and open doors to a poolside patio.
Furnished great room with exposed wood beams, stone walls, and open doors to a poolside patio.
Dining room with a wooden table, tall stone fireplace, and vaulted ceiling with exposed beams.
Spacious kitchen with a granite island, ornate bar stools, and a tall stone range hood.
Kitchen with expansive granite island, dark cabinetry, stone range hood, and exposed timber beams.
Spacious kitchen with granite islands, stainless steel appliances, and exposed timber ceiling beams.
Wine cellar with stone walls, extensive wooden racks, and a central barrel display.
Dining room with a wooden table and chandeliers, opening onto a patio.
Living room with a tan sectional, marble fireplace, and wood-framed glass doors opening to a patio.
Living room with a large sectional, stone fireplace, built-in television cabinet, and wood-framed French doors.
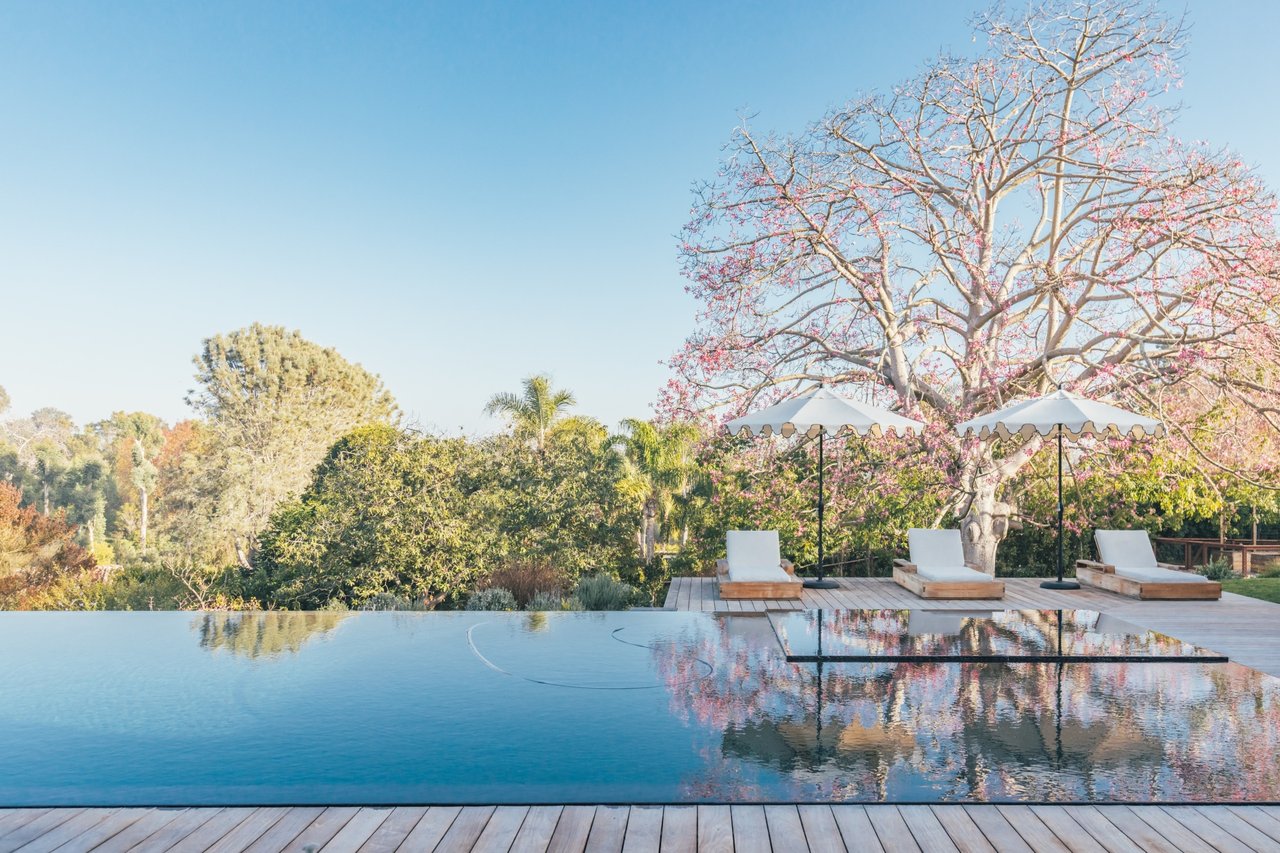
Backyard pool reflecting trees, with garden seating and mountain views.
Landscaped yard and black metal fence overlooking a broad, scrub-covered hillside.
Aerial view of a backyard pool and spa with paved patios, lounge chairs, and green lawn.
Covered patio with glass dining table and built-in grill overlooking a pool and landscaped yard.
Rear exterior of a stone-and-stucco home with a landscaped patio, pool, and outdoor seating.
Pool patio with a stone waterfall edge, pergola, outdoor kitchen, and lounge chairs.
Outdoor patio beneath a wood pergola, with a built-in grill counter and lounge seating.
Backyard pool patio with lounge chairs, a lit fire pit, and mountains at sunset.
Bedroom with a stone fireplace, built-in cabinetry, and sliding doors opening to a patio.
Bedroom with a stone fireplace, dark wood entertainment center, and desk.
Bathroom with a central soaking tub, matching vanities, marble counters, and stone archways.
Luxury bathroom with an oval tub set into a marble island and cream cabinetry.
Bathroom with a cream vanity, ornate marble counters, a large mirror, and an arched shower enclosure.
Long hallway with polished stone flooring, dark built-in cabinetry, tall windows, and arched openings.
Living room with tan leather sofa, ornate red rug, and window overlooking greenery.
Bedroom with a wrought-iron bed, white bedding, cream walls, and a dark wood door.
Bathroom with dark wood vanity and a beige tiled walk-in shower with a grab bar.
Furnished bedroom with an ornate white headboard and a window overlooking greenery.
Stone exterior with wooden shutters and lantern beside an open doorway into a bedroom.
Bedroom with a large wooden bed and armoire, opening onto a covered courtyard.
Garage with dark wood carriage-style doors, stucco surrounds, and a broad paved driveway.
Aerial view of a tiled-roof home with a pool, landscaped lawn, and hills beyond.
Aerial view of a red-tile-roof home with landscaped grounds and a swimming pool.
Aerial view of a tile-roofed home with a pool, marked by a pin beside rolling hills.
VIEW PHOTOS
Bought with Sean Barry with Luxury Coast Grp Barry Estates and Listed by Delorine Jackson CA DRE# 01476711 with Compass 858-822-9694
$5,125,000

4258 Via Ravello

5 Beds 6 Baths 4,926 Sq.Ft. 1.09 Acres

Description

Nestled in the prestigious Bridges community of Rancho Santa Fe. This estate seamlessly blends elegance and comfort, offering five spacious bedrooms, five and a half baths, and thoughtfully designed living spaces perfect for both relaxation and entertaining. Natural light pours through dual-pane windows, highlighting the home's finishes, from chandeliers to recessed lighting. The gourmet kitchen is a chef's dream, boasting a breakfast bar, double ovens, granite countertops, a gas stove, and ample storage with a pantry and island. Unwind in style in the formal dining room or the main-floor primary suite, complete with a cozy fireplace, a walk-in closet, and a spa-like ensuite featuring a Jacuzzi tub, marble accents, and dual vanities. Step outside to an entertainer's paradise. A heated pool, hot tub, fire pit, and built-in barbecue await, perfect for hosting gatherings or enjoying serene evenings under the stars. Modern comforts abound with central air, heating, a comprehensive security system with gated entry, and even a dedicated laundry room. This home is a private sanctuary offering timeless sophistication and resort-style living. Welcome to the pinnacle of luxury

Share Property

Location

4258 Via Ravello, Rancho Santa Fe, CA 92091

Status

Pending

Property Amenities

Interior
Laundry room Laundry Room
Fireplace Great Room
Total Bedrooms: 5
Half Bathrooms: 1
Full Bathrooms: 5
Other Interior Features Separate/Formal Dining Room, Eat-in Kitchen, Primary Suite, Wine Cellar, Walk-In Closet(s)
Area & Lot
Lot Area 1.09 Acres
Living area 4,926 Sq.Ft.
MLS® ID NDP2600990
Year Built 2006
School District San Dieguito Union
View Description Mountain(s),Panoramic
Type Residential
Status Pending
Exterior
Stories 2
Pool Private
Air conditioning Central Air
Garage Space 4.0
Other Exterior Features Barbecue
Lot Features 0-1 Unit/Acre, Planned Unit Development
Finance
Sales Price $5,125,000
HOA Fees $772 monthly
Stone-fronted two-story home with an arched entry and curved garden walkway.

Schedule a Showing

I would love to show you this beautiful property. Please select your preferred date and time below. I will be in touch shortly to confirm your appointment.

Schedule a Showing

I would love to show you this beautiful property. Please select your preferred date and time below. I will be in touch shortly to confirm your appointment.

Thank you for your interest in 4258 Via Ravello, Rancho Santa Fe, CA 92091. We are reviewing your request and will be in touch shortly!

Mortgage Calculator

Estimate your monthly mortgage payment, including the principal and interest, property taxes, and HOA. Adjust the values to generate a more accurate rate.

All estimates are provided for informational purposes only. Actual amounts may vary.
$0,000 Your Payment 20 15 65
$0,000 Your Payment
Stone-fronted two-story home with an arched entry and curved garden walkway.

360 Virtual Tour

Take a tour of this property

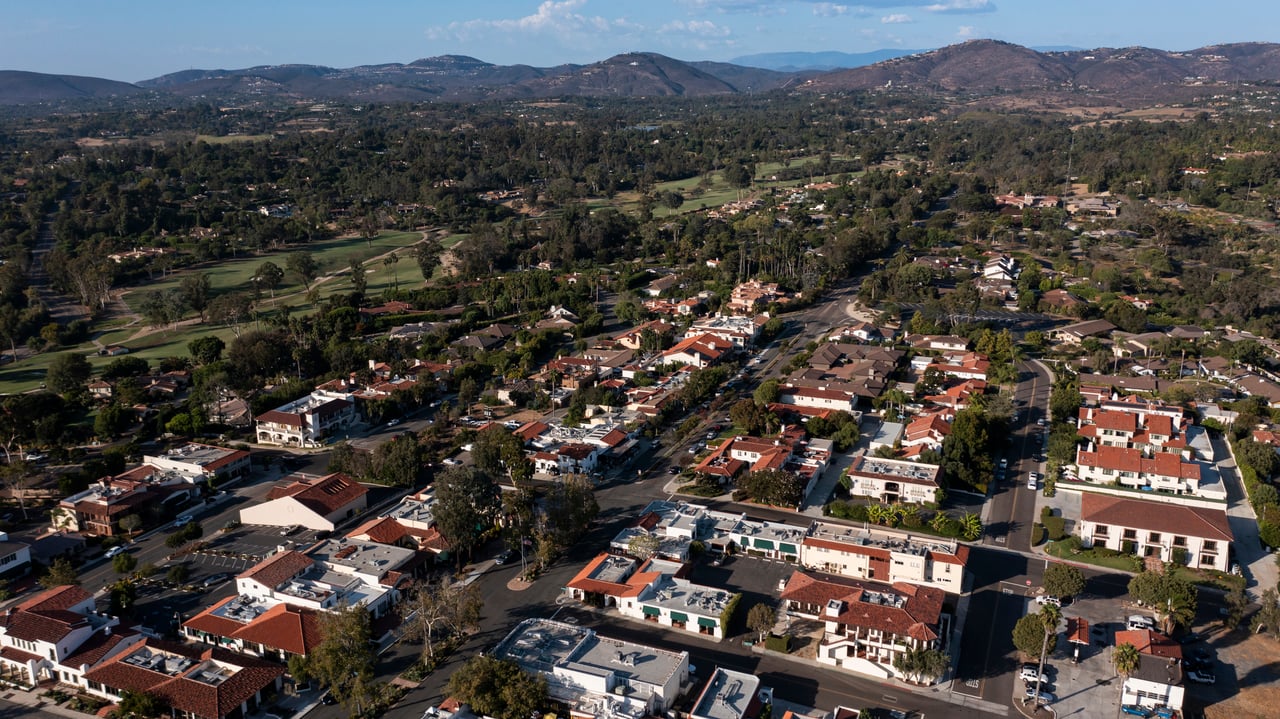
Rancho Santa Fe

Known for its expansive estates, tree-lined streets, and a tight-knit yet exclusive community.

Work With Jennifer

Partner with Jennifer DeLonge for a creative, insightful, and deeply personal real estate experience. She'll expertly guide you every step, delivering exceptional results. Contact Jennifer today to begin your journey.