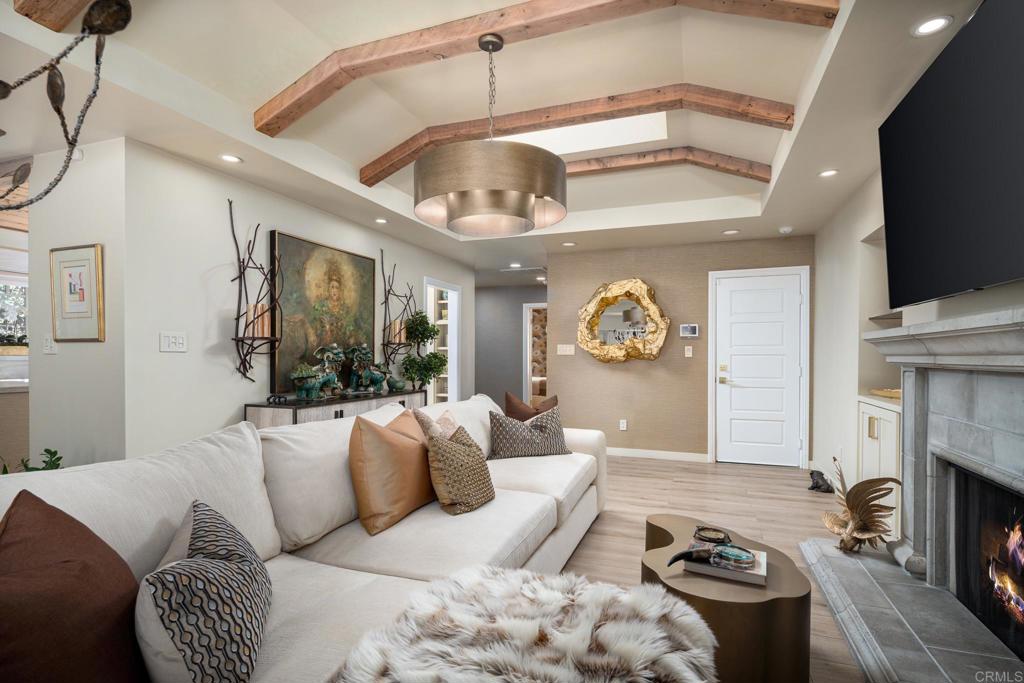

Living room with vaulted timber-beam ceiling, white sectional sofa, and stone fireplace.
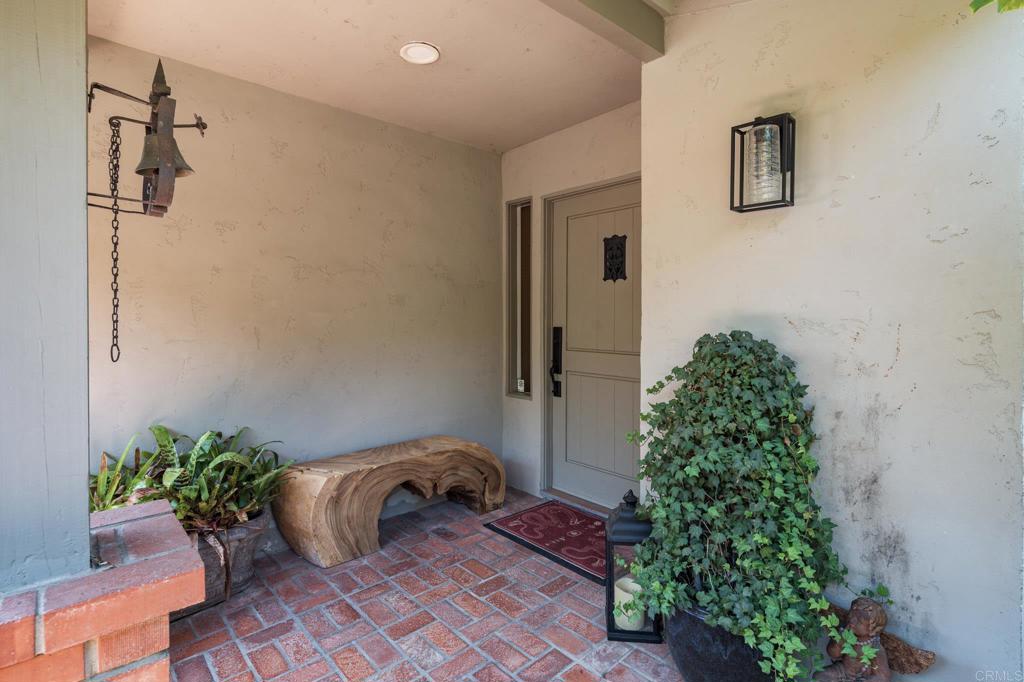
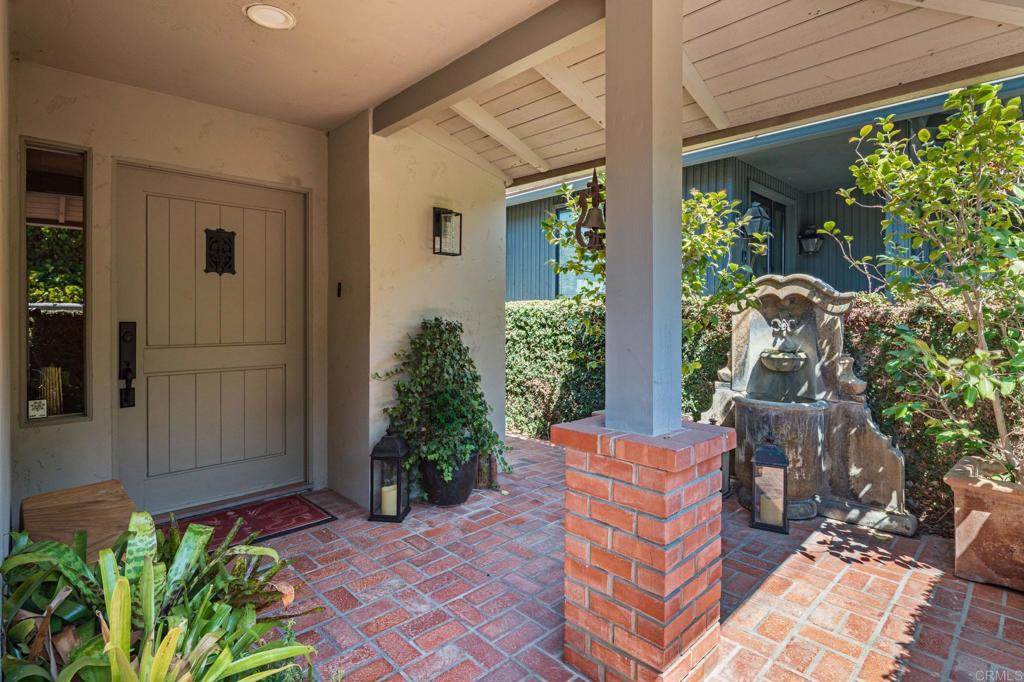
Covered entry with a gray paneled door, brick flooring, potted plants, and a rustic carved bench.
Covered home entry with a paneled gray door, brick paving, and a stone fountain.
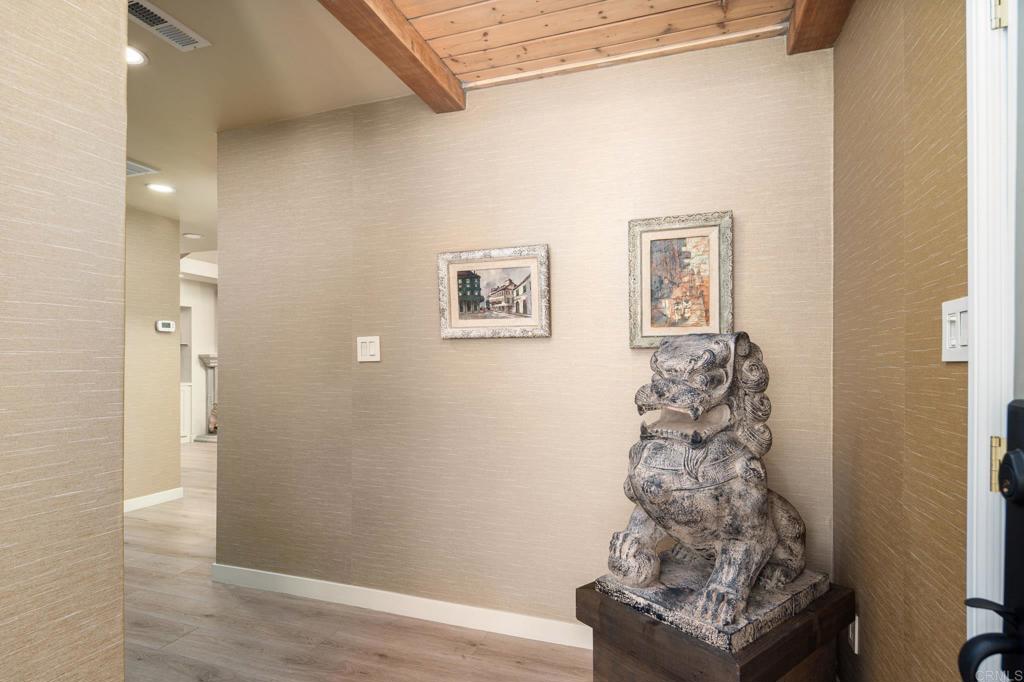
Entry hall with a wood-plank ceiling, framed artwork, and a large stone guardian-lion sculpture.
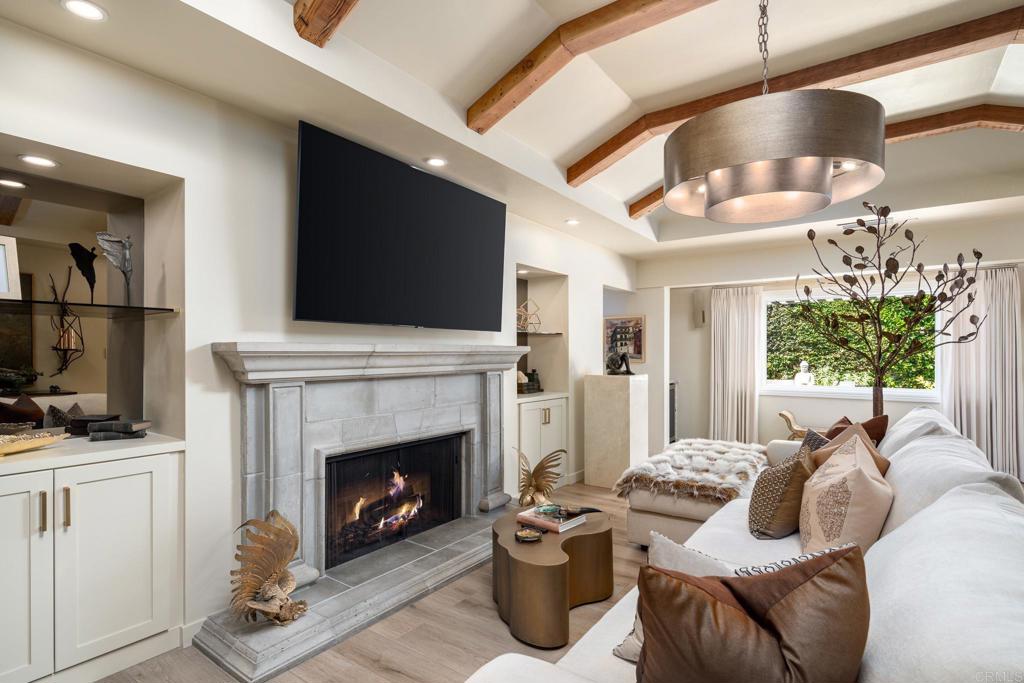
Living room with a stone fireplace, white sectional, mounted television, and exposed wood ceiling beams.
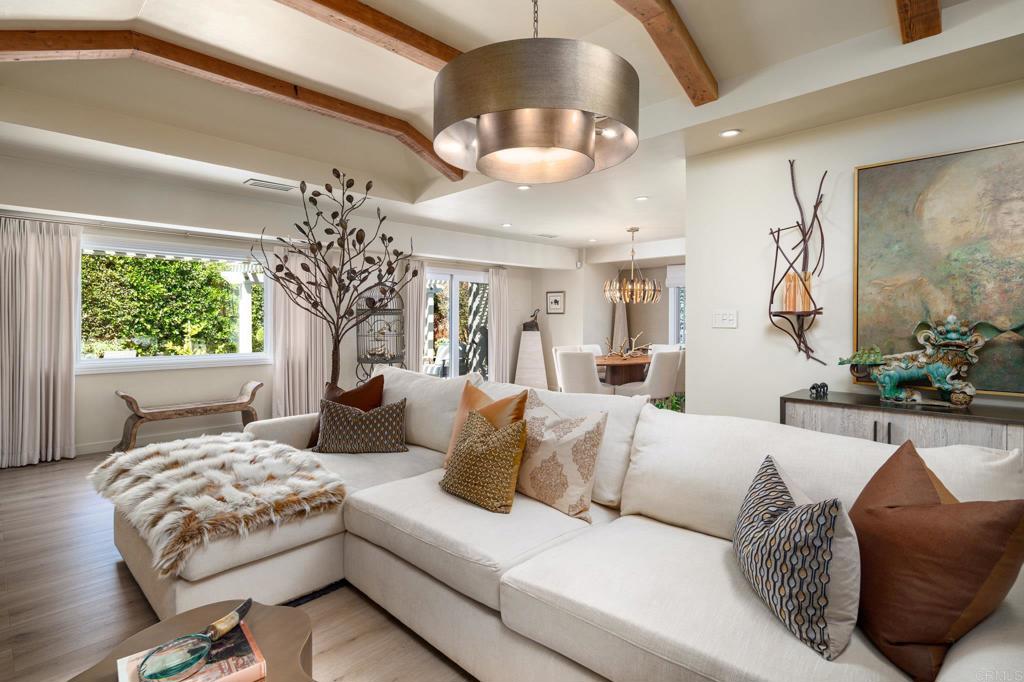
Living room with a white sectional, exposed wood ceiling beams, and windows overlooking greenery.
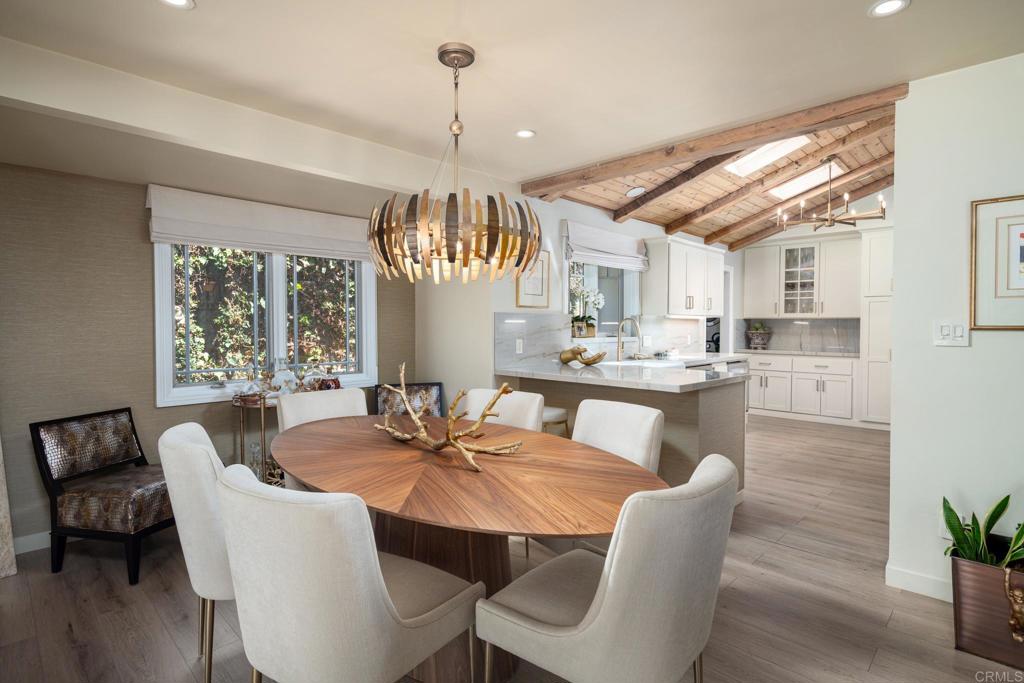
Dining room with a round wood table and chairs beside a bright kitchen with exposed ceiling beams.
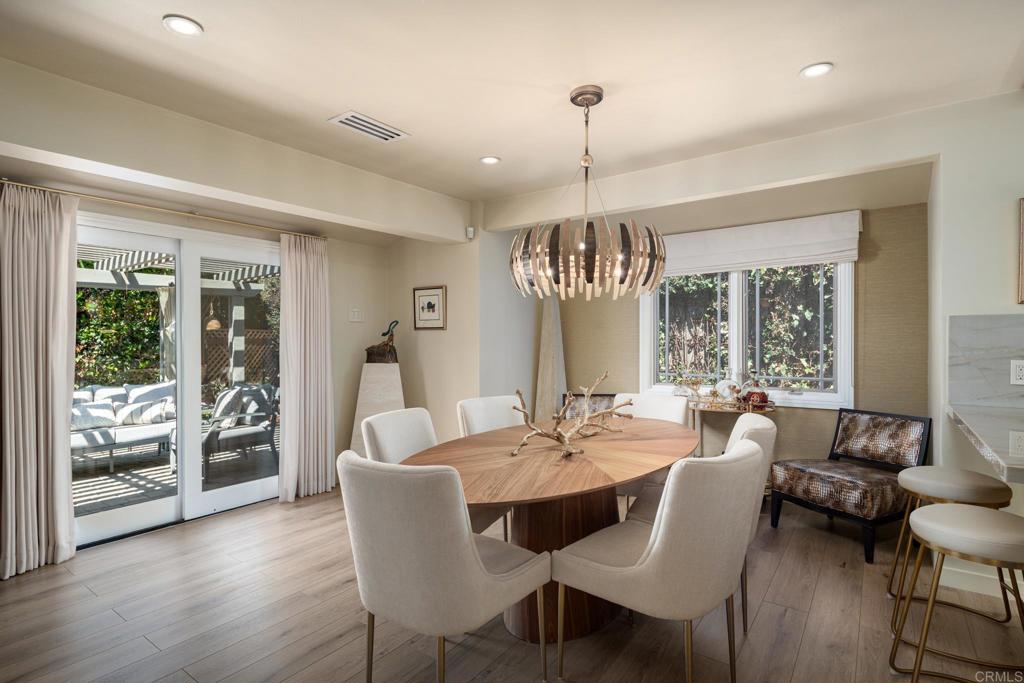
Dining room with an oval wood table, upholstered chairs, and sliding doors to a patio.
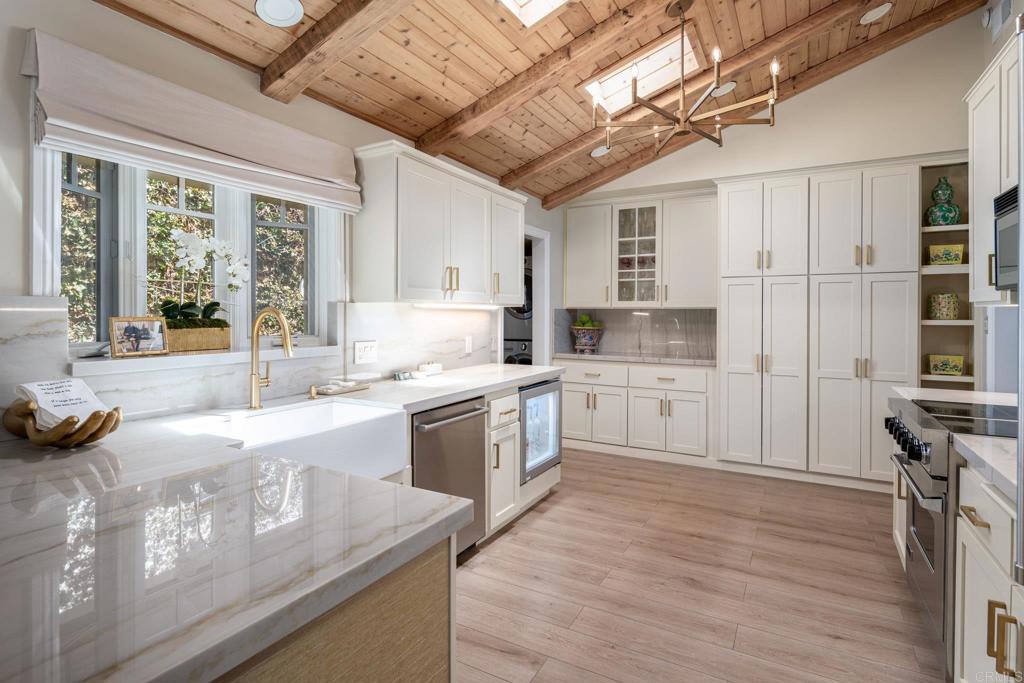
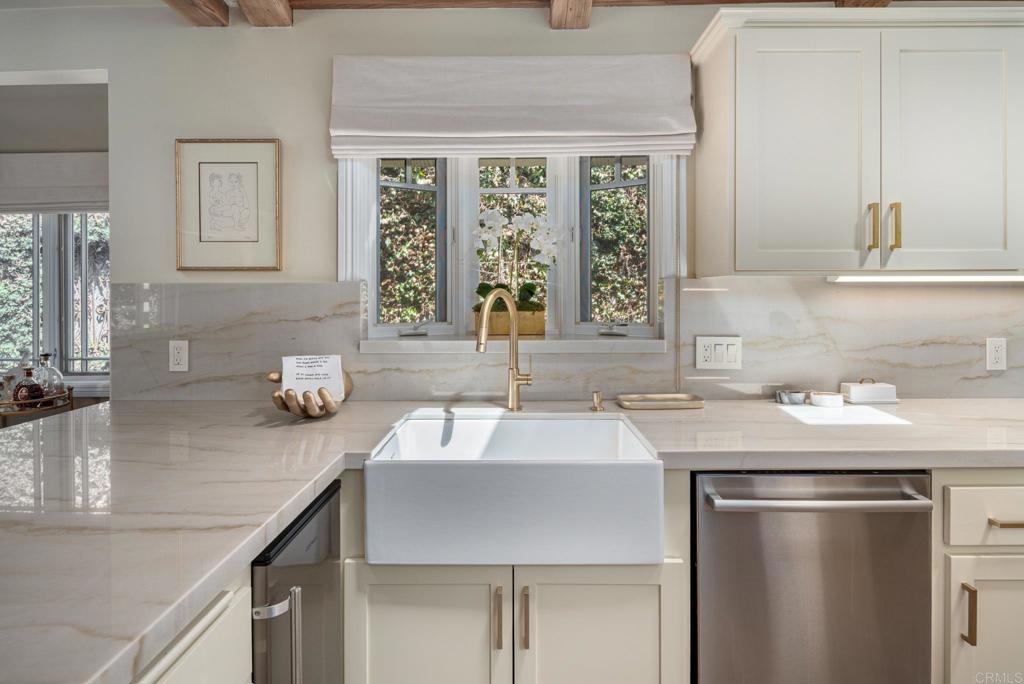
Kitchen with white cabinetry, marble counters, farmhouse sink, and vaulted wood ceiling.
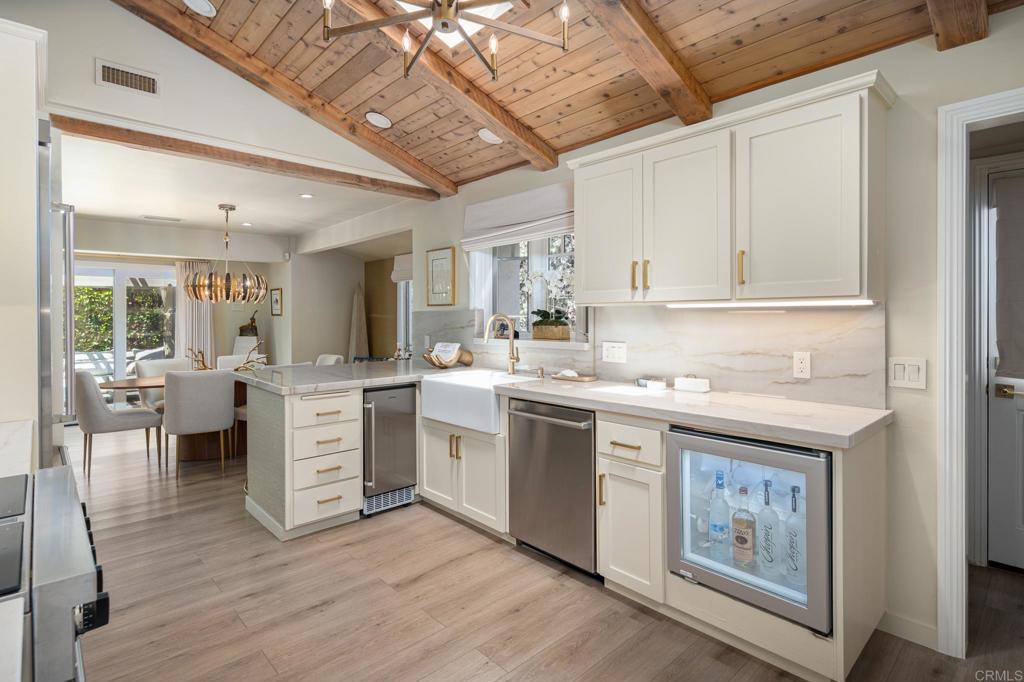
Kitchen with white cabinets, farmhouse sink, beverage refrigerator, and vaulted wood-beam ceiling.
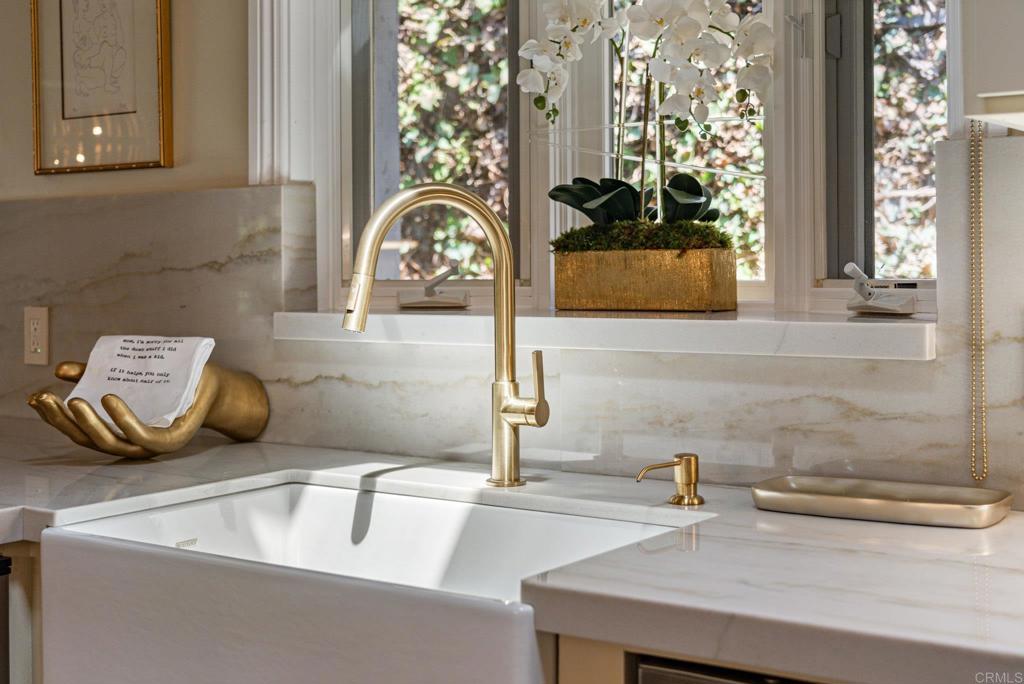
Bathroom vanity with a white sink, gold faucet, and orchid beside the windows.
Bright kitchen with a farmhouse sink, brass fixtures, pale stone counters, and exposed wood ceiling beams.
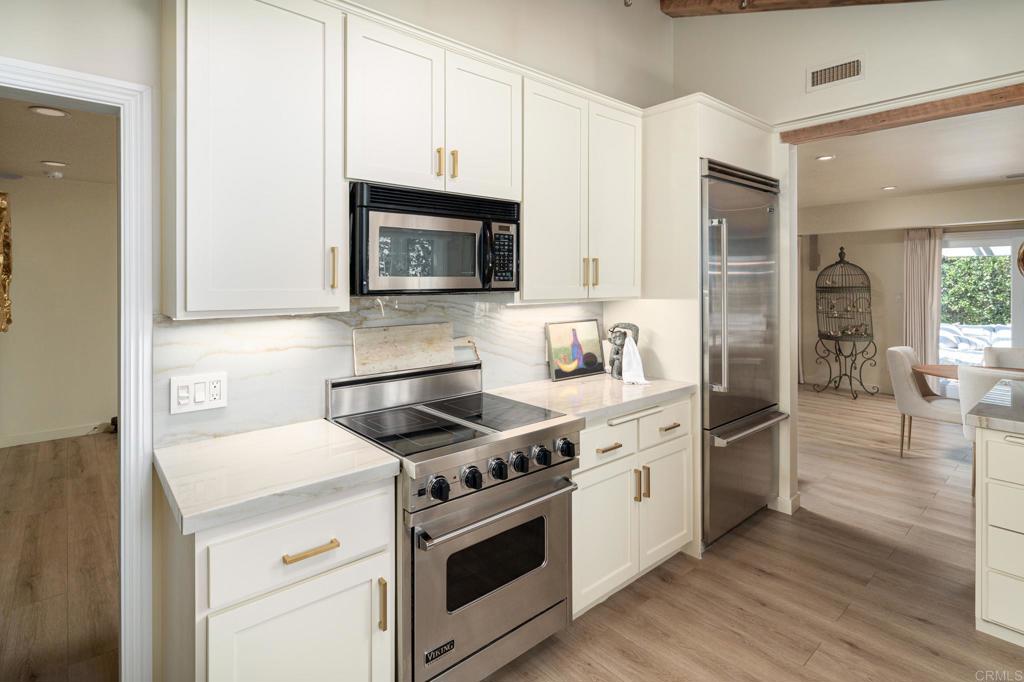
Bright kitchen with white cabinetry, marble-look counters, stainless appliances, and an adjoining dining area.
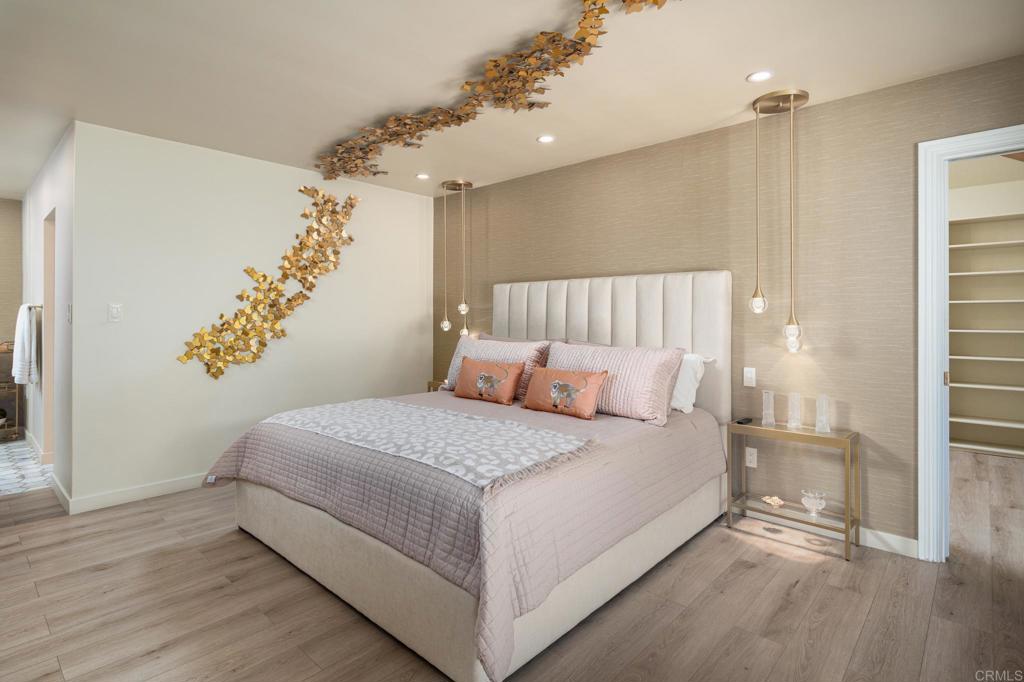
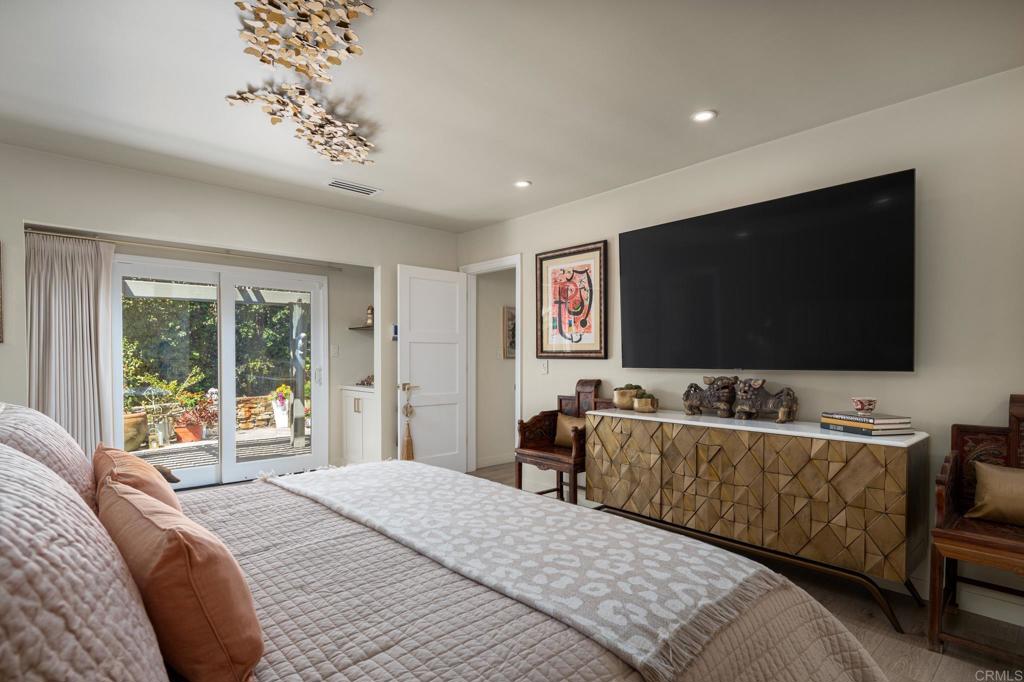
Staged bedroom with an upholstered bed, gold pendant lights, and sculptural leaf wall decor.
Furnished bedroom with sliding glass doors to a patio and a wall-mounted television.
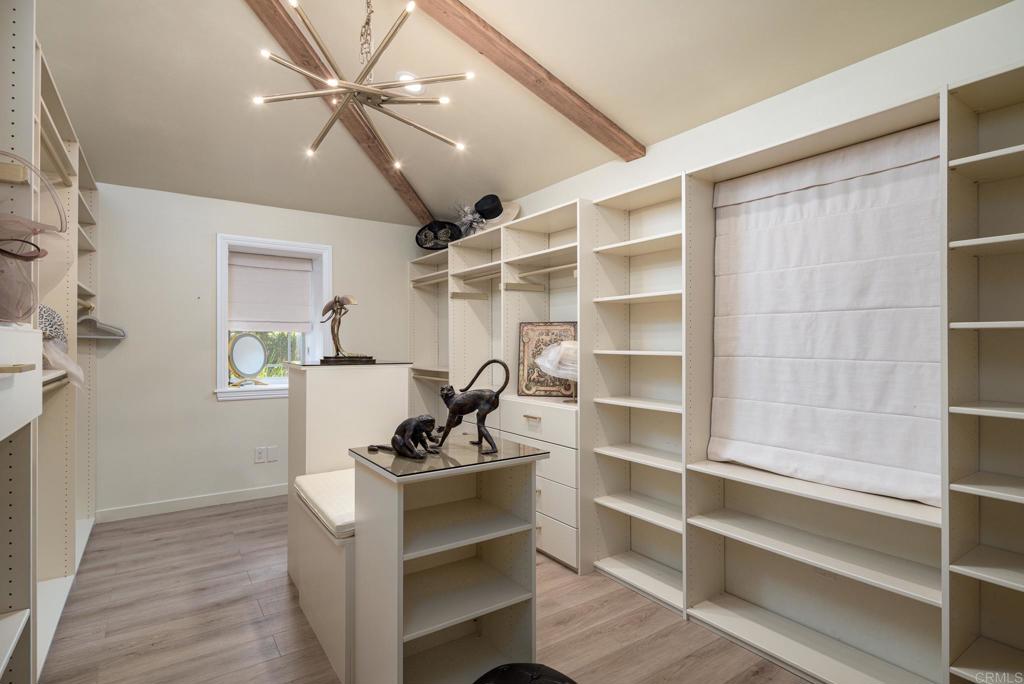
Walk-in closet with white built-in shelving, a window seat, and exposed ceiling beams.
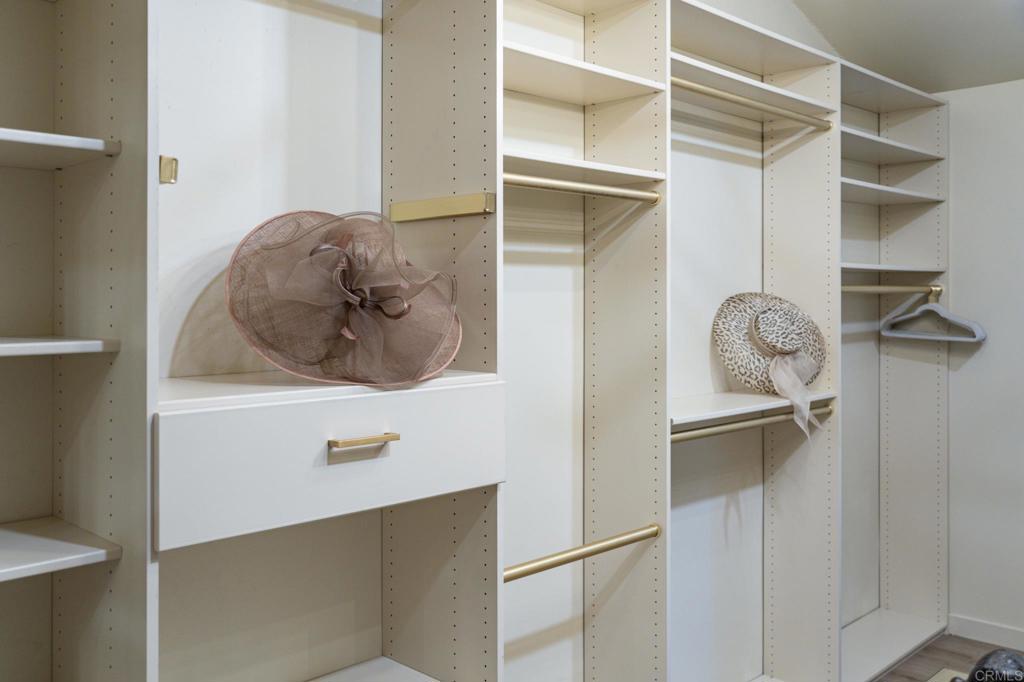
Walk-in closet with white built-in shelving, brass rods, and hats displayed on shelves.
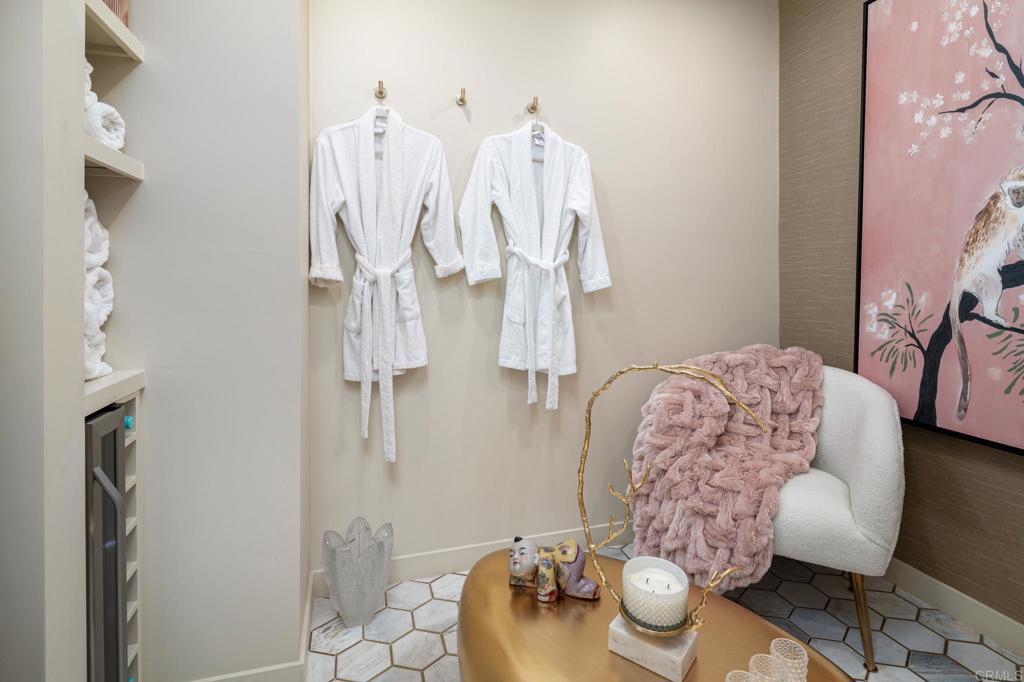
Spa-like room with hanging white robes, folded towels, and a white chair draped in pink.
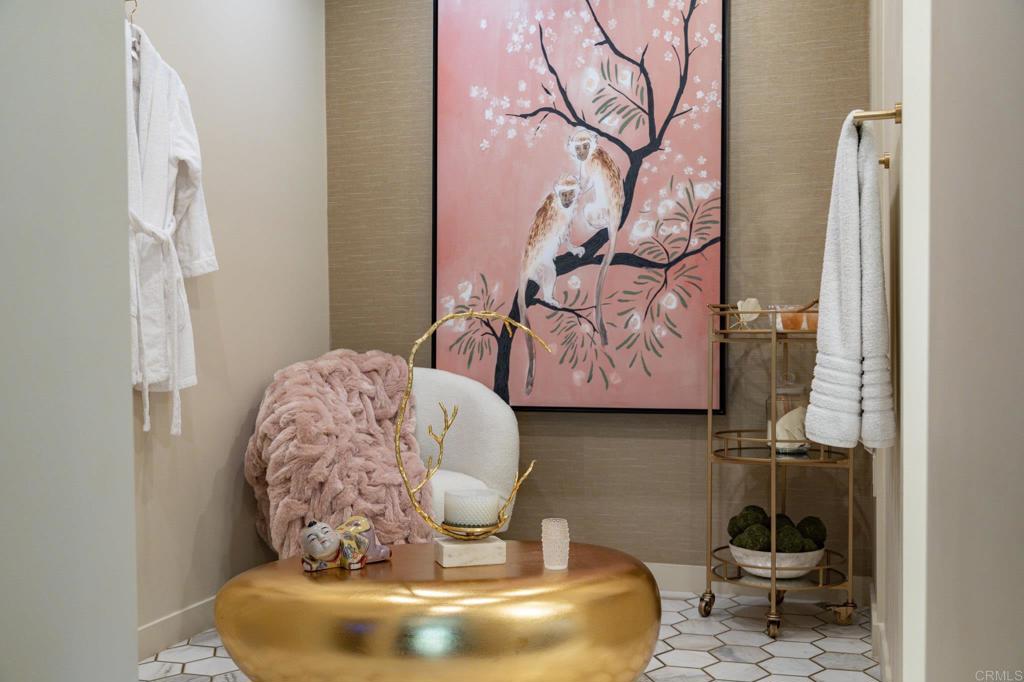
Bathroom nook with a gold table, pink throw, white towels, and a large pink monkey painting.
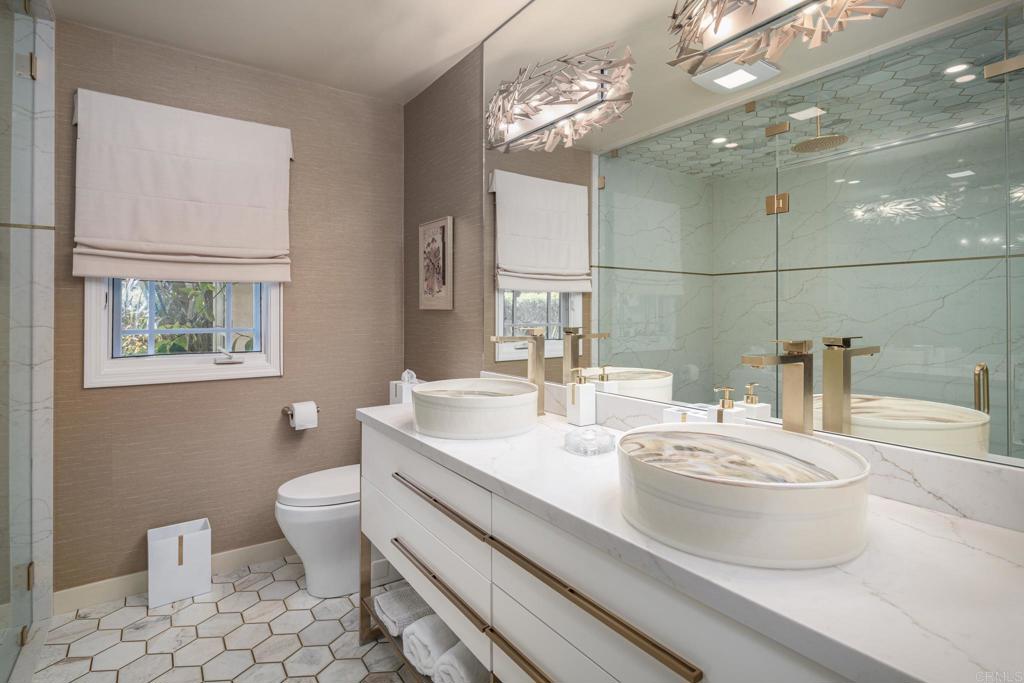
Modern bathroom with a double vanity, brass faucets, glass shower, and white hexagonal floor tile.
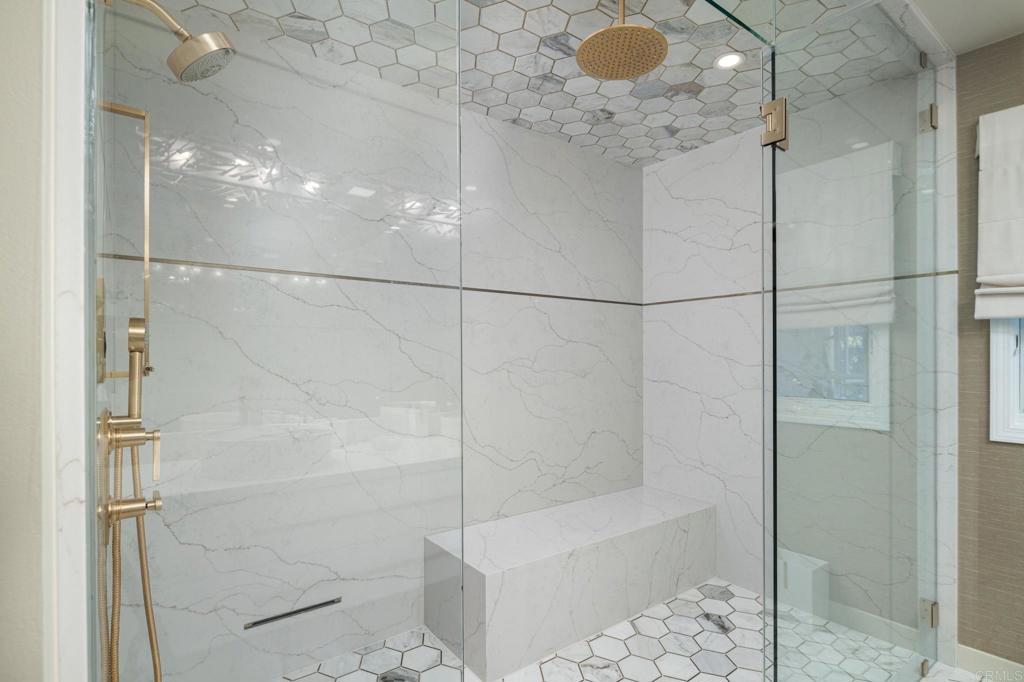
Walk-in shower with a built-in bench, marble-look tile, and brass rain shower fixtures.
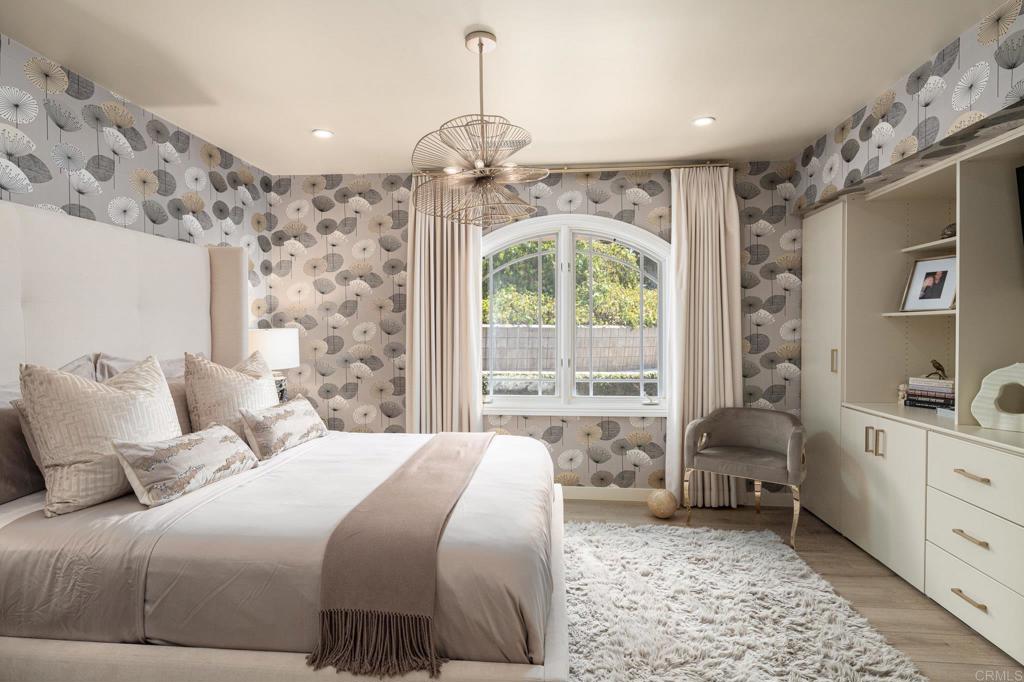
Bedroom with a white bed, patterned wallpaper, built-in cabinets, and an arched window.
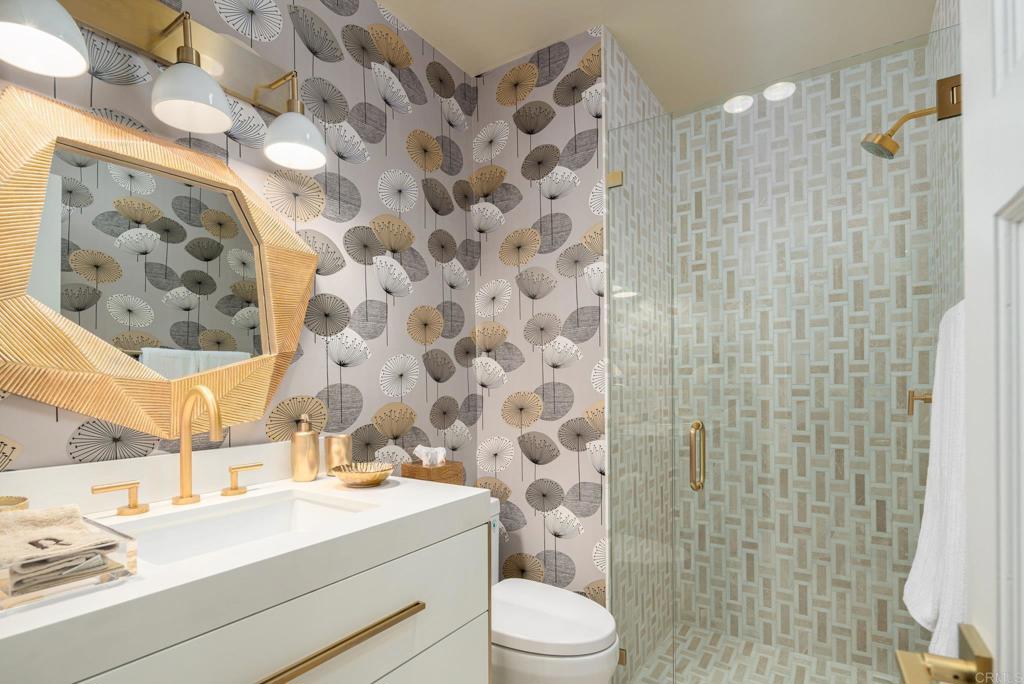
Bathroom with fan-print wallpaper, a white vanity, brass fixtures, and a pale geometric-tile shower.
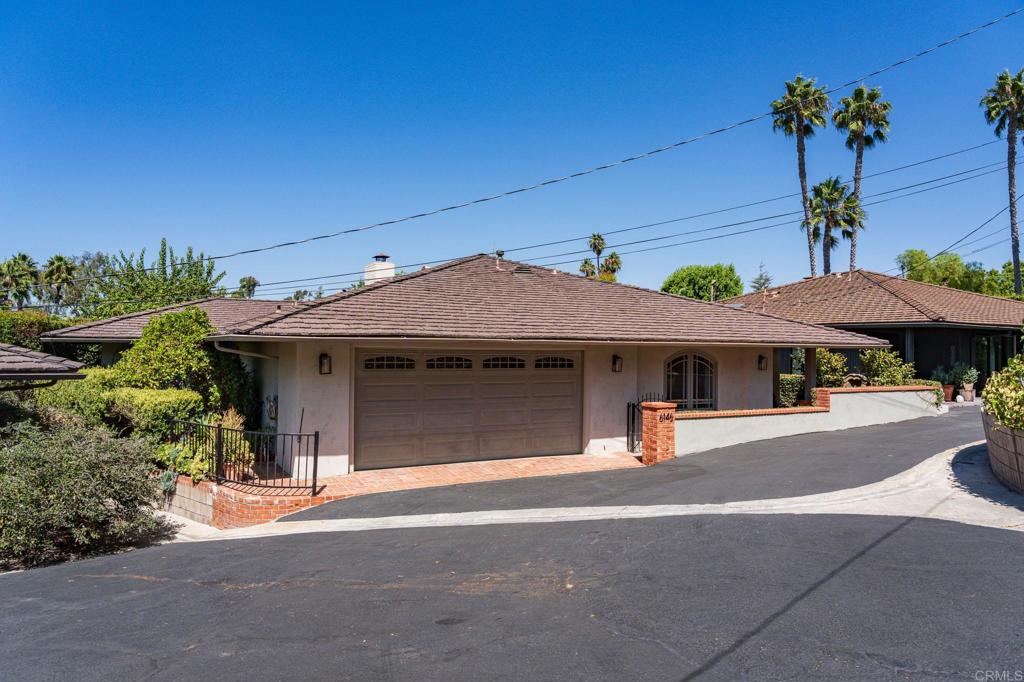
Single-story stucco home with a wide tile roof, double garage, and curved driveway.
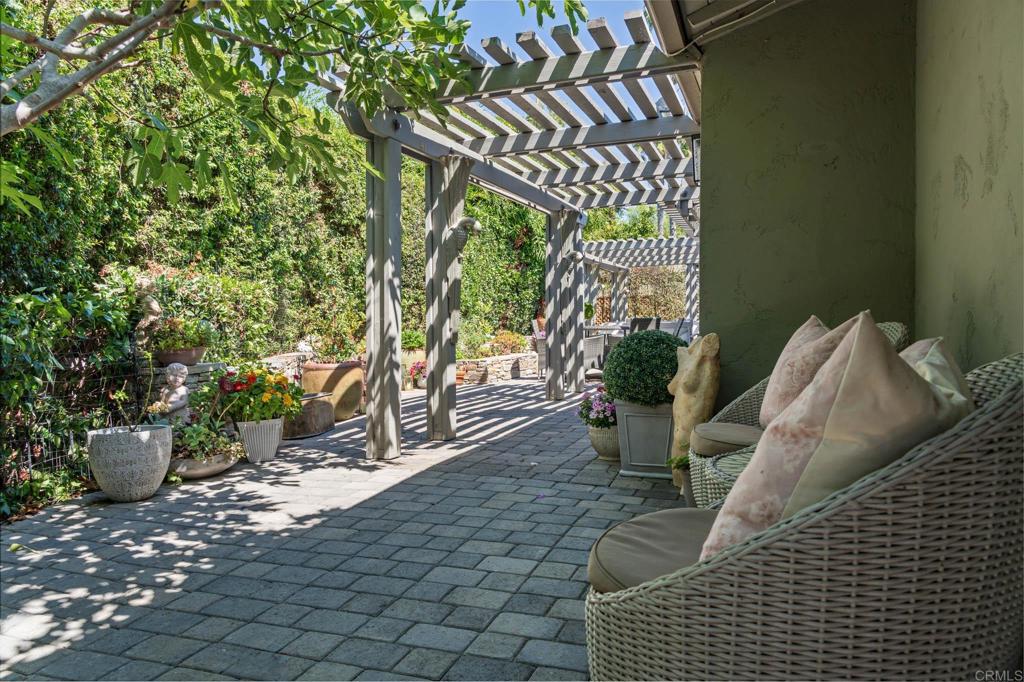
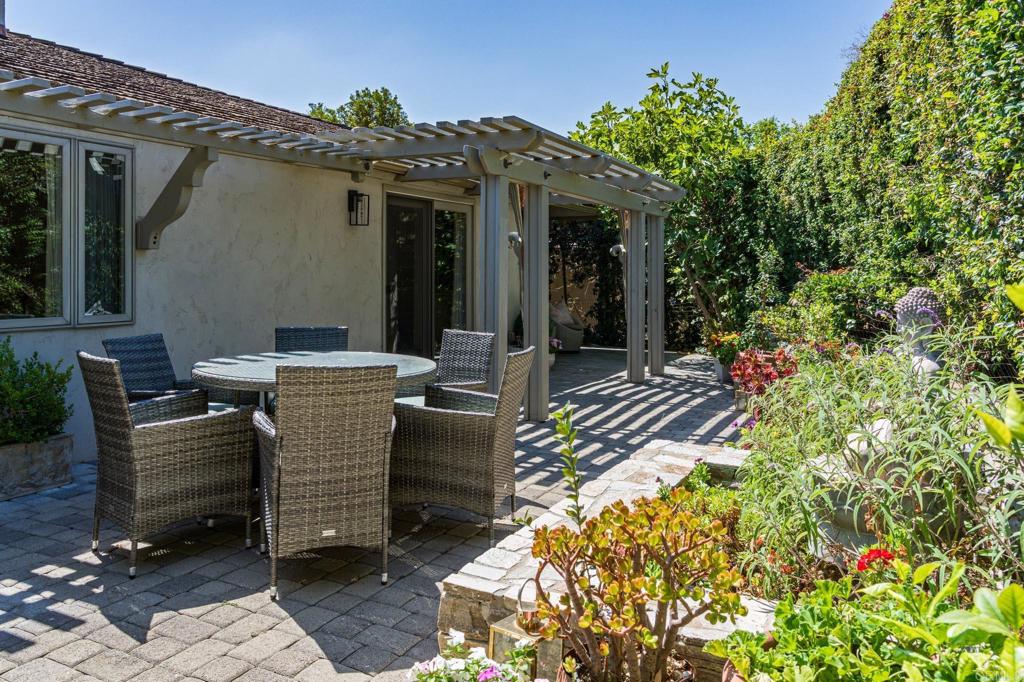
Stone-paved patio with a slatted pergola, wicker seating, and lush garden.
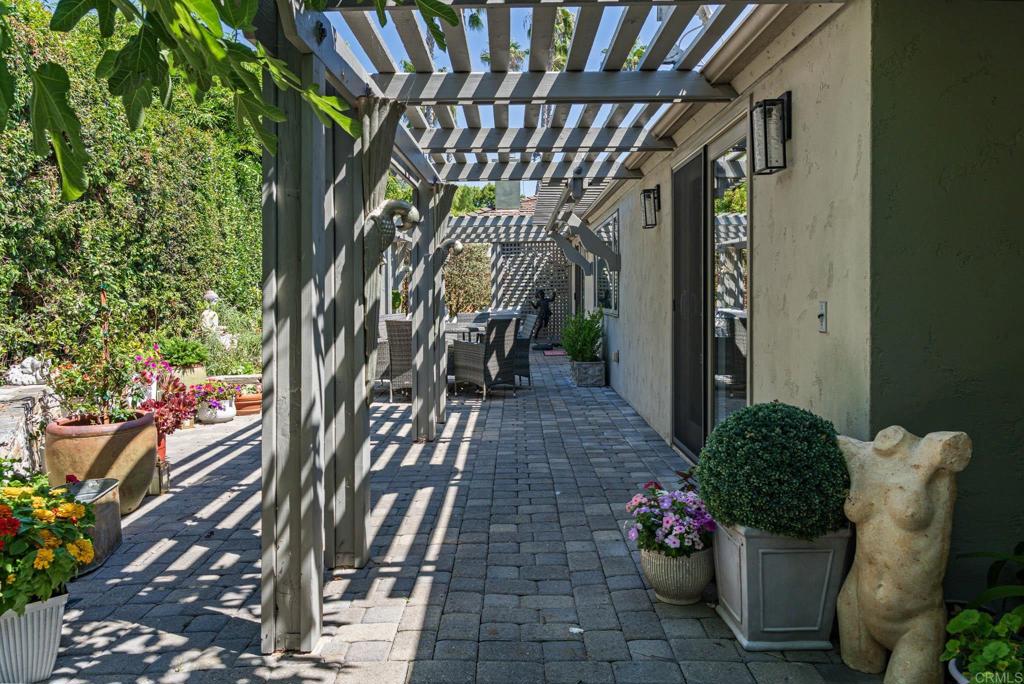
Paved patio beneath a slatted pergola, lined with potted flowers and outdoor dining furniture.
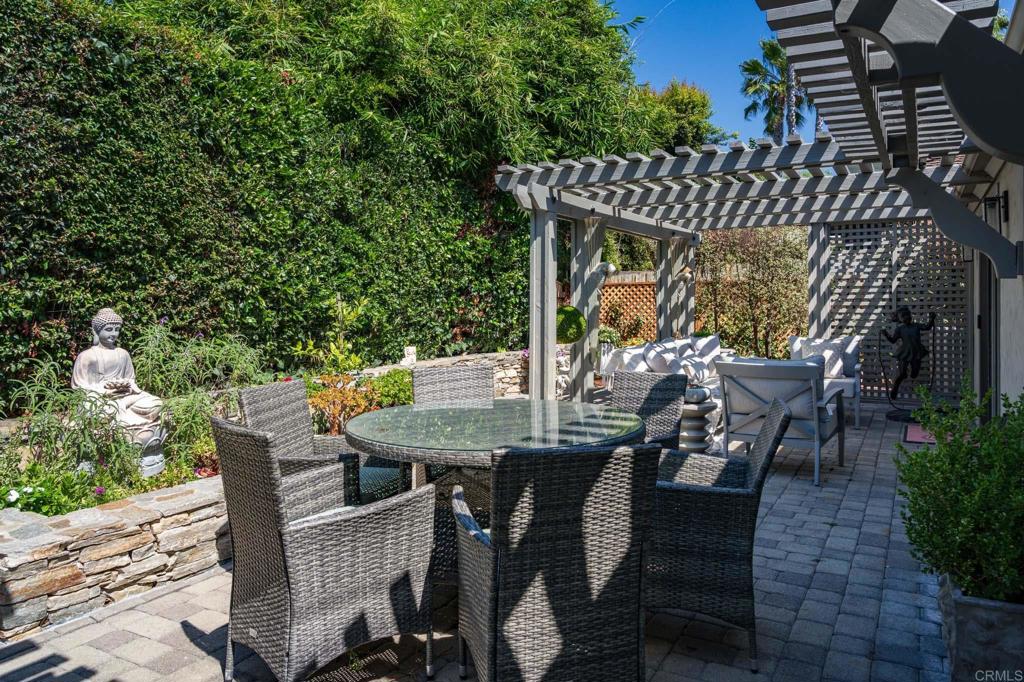
Outdoor patio with a pergola, wicker dining set, and lush landscaped garden.
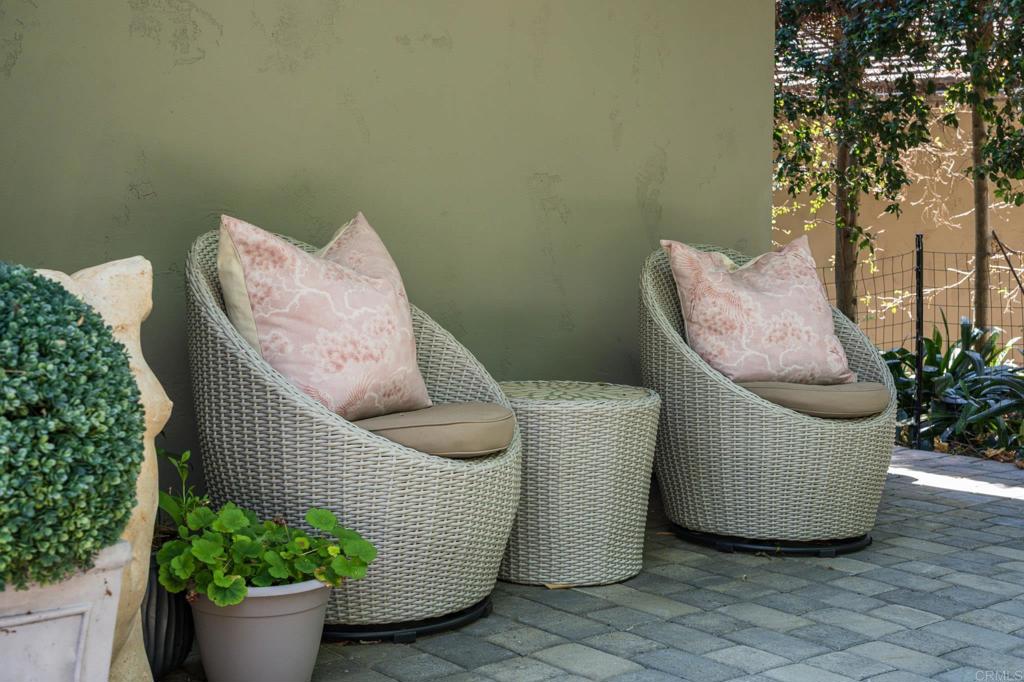
Patio with wicker armchairs, pink cushions, a small table, and potted greenery.
Outdoor patio with woven dining chairs, gray pergolas, lush greenery, and a Buddha statue.
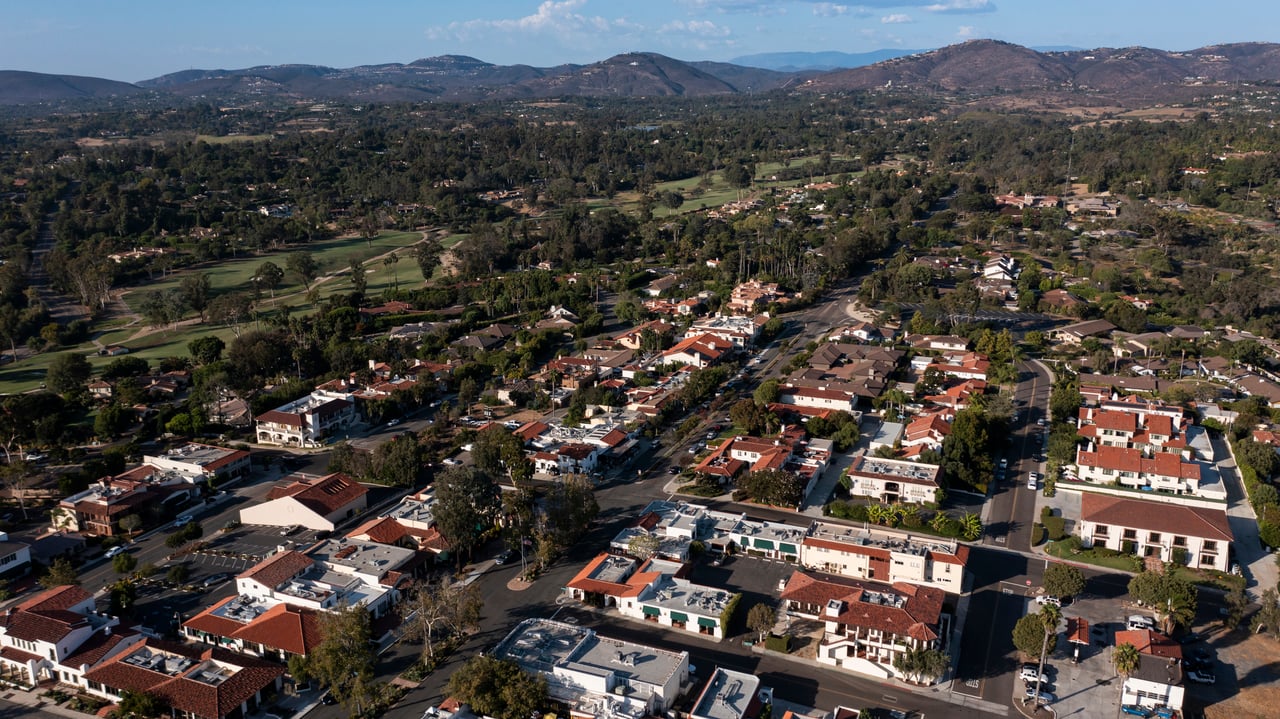
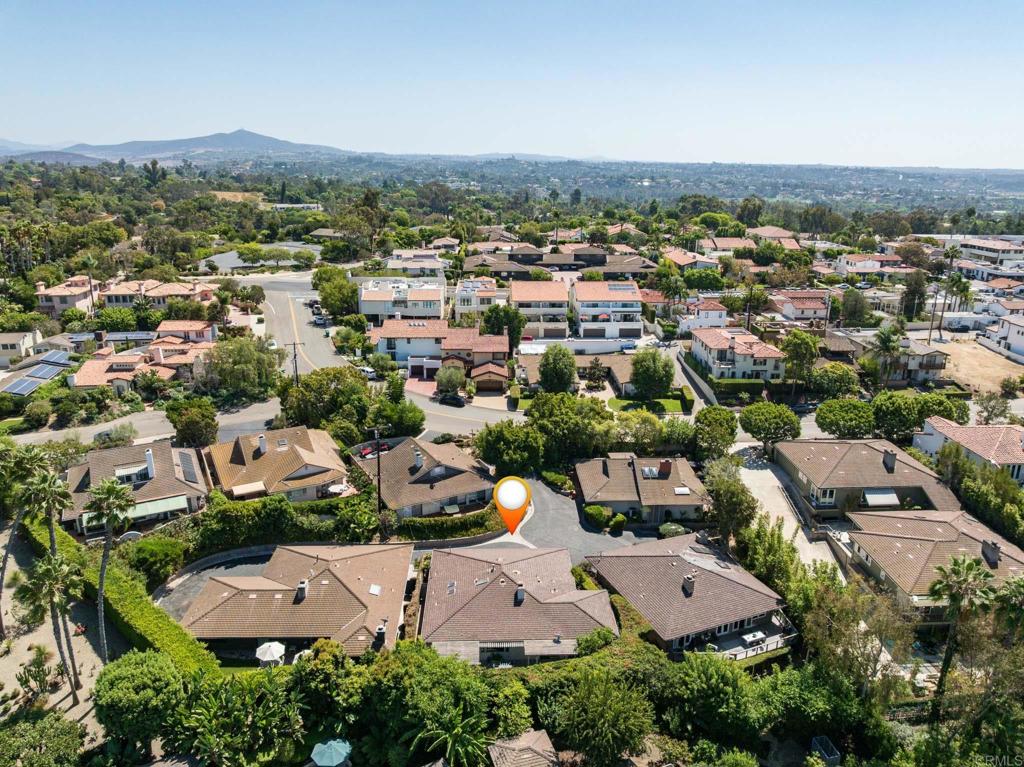
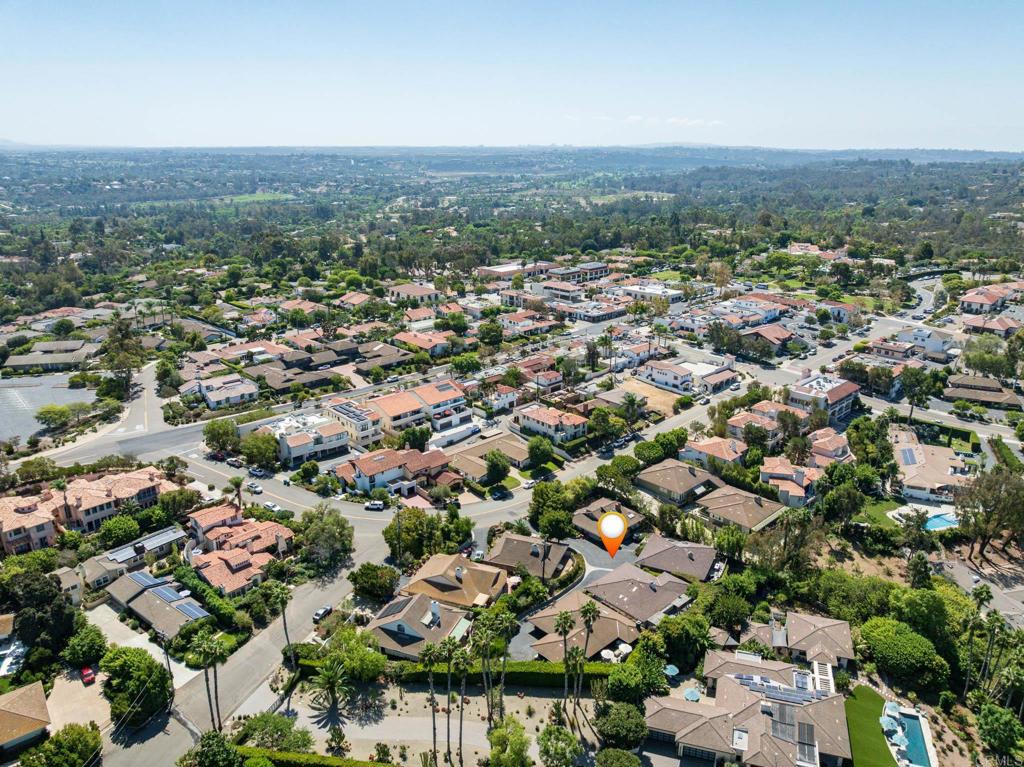
Aerial view of Rancho Santa Fe homes with distant hills and an orange location marker.
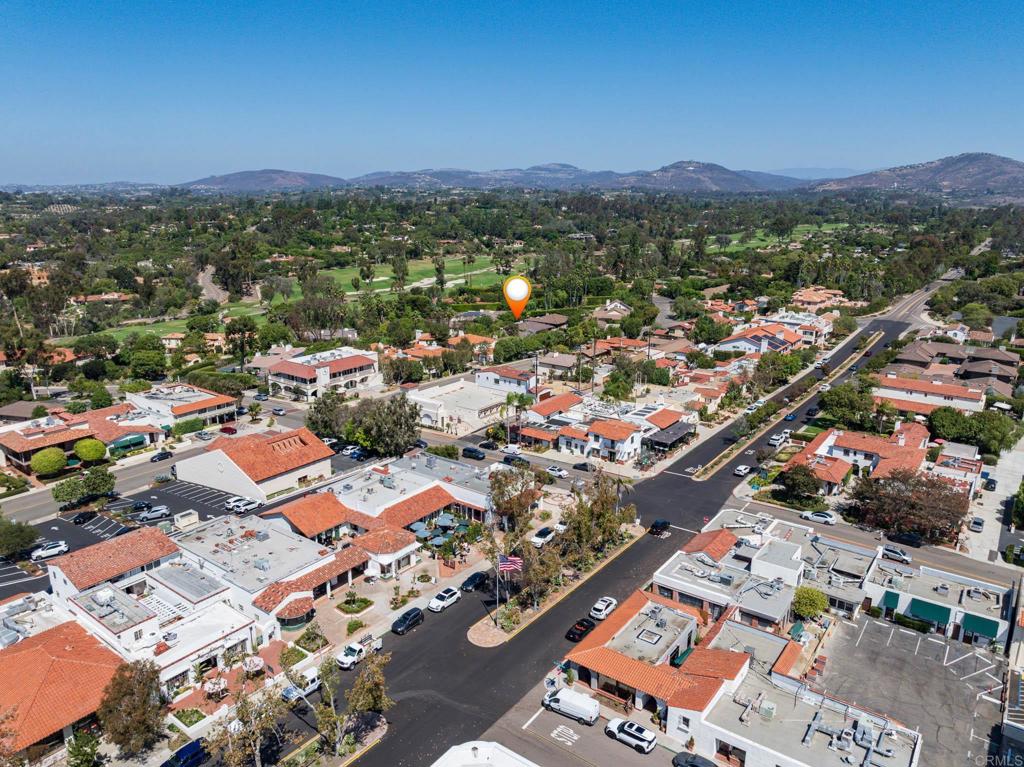
Aerial view of the marked home among surrounding residences and tree-lined streets.
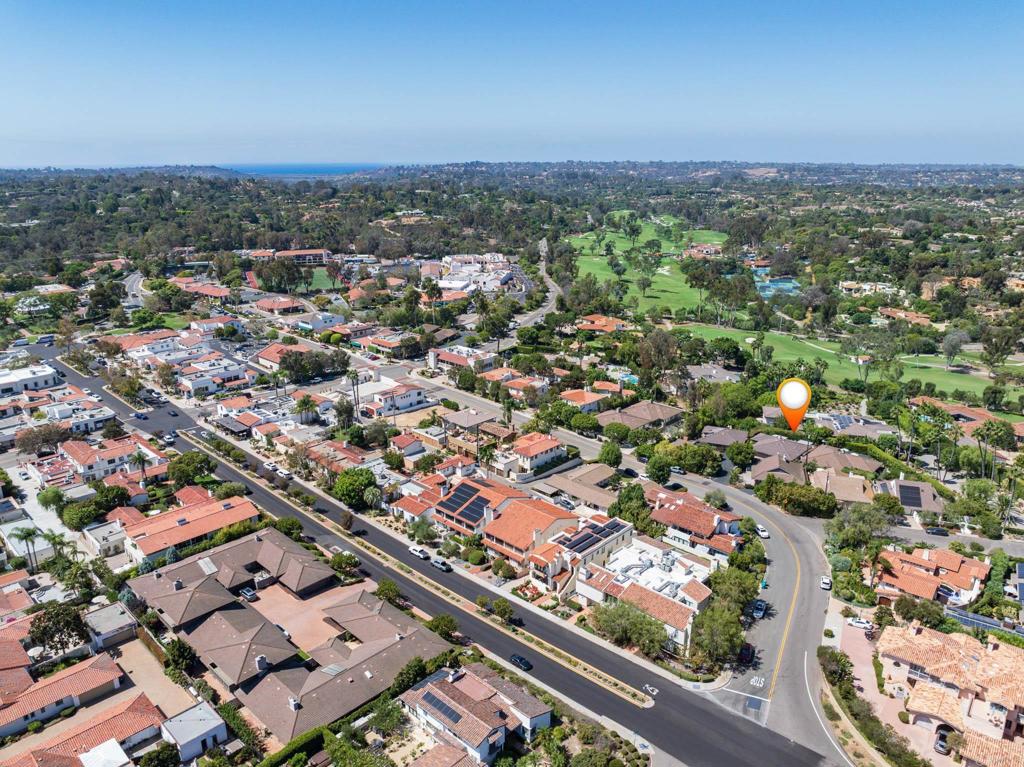
Aerial view of a golf course and surrounding homes, with mountains in the distance.
Aerial neighborhood view with the property marked by an orange pin and hills in the distance.
Aerial view of the neighborhood, with a golf course and ocean visible in the distance.
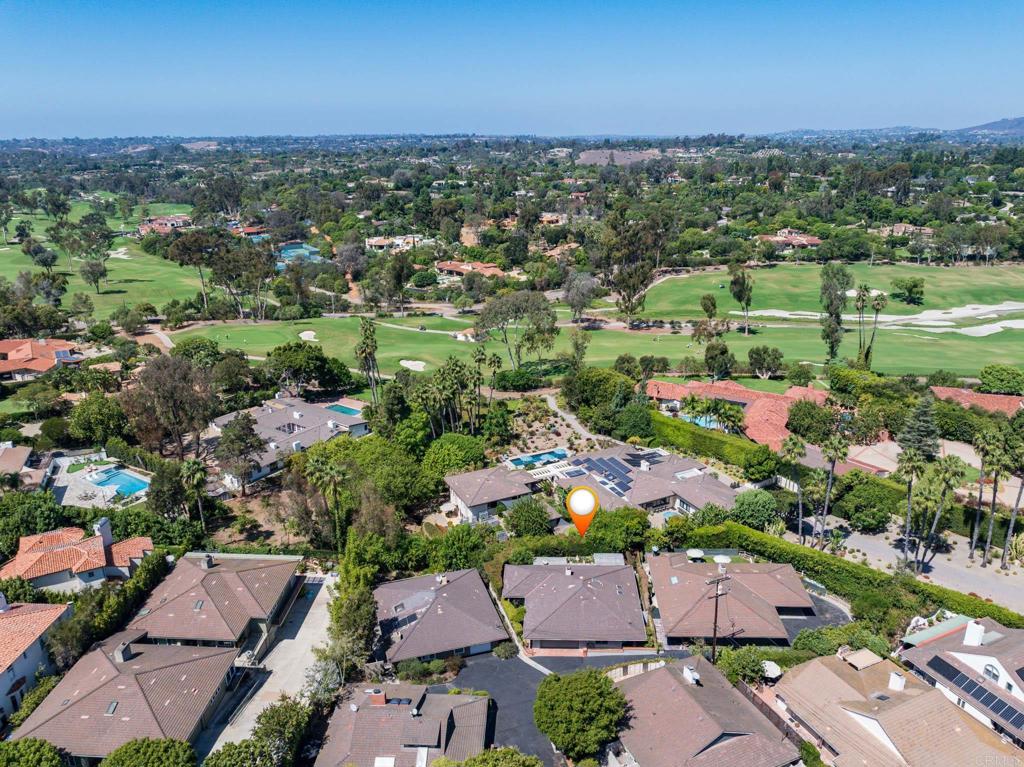
Aerial view of the property and surrounding homes, with a golf course in the background.
VIEW PHOTOS
Listed by Delorine Jackson CA DRE# 01476711 with Douglas Elliman of California 858-822-9694
$2,895,000

6146 El Tordo

2 Beds 2 Baths 1,849 Sq.Ft.

Description

Experience effortless luxury in the heart of the Rancho Santa Fe Covenant. Just moments from the Village, this beautifully reimagined single-level residence has been completely remodeled with exceptional attention to detail, offering sophisticated, turnkey living in just over 1,800 square feet. The thoughtfully designed two-bedroom, en-suite floor plan is both elegant and inviting. Wood-beamed cove ceilings create warmth and architectural character in the living room, while beautifully curated finishes and abundant natural light flow throughout the home. The beautifully appointed kitchen features top-of-the-line appliances, a dedicated ice maker, a beverage refrigerator, and refined finishes designed for both everyday living and entertaining. A separate laundry room adds convenience and functionality. The serene primary suite is a private retreat featuring a spa-inspired bath with a steam shower and a gorgeous custom walk-in closet. Even the garage has been completely finished, reflecting the level of care and attention found throughout the property. Perfect as a full-time residence or an effortless lock-and-leave retreat, this exceptional home places you just seconds from the restaurants, shops, trails, and charm of the Rancho Santa Fe Village, with the Rancho Santa Fe Golf Club and Covenant amenities close by. A rare opportunity to enjoy beautifully remodeled, single-level living in one of Rancho Santa Fe's most coveted locations

Share Property

Location

6146 El Tordo, Rancho Santa Fe, CA 92067

Status

For Sale

Property Amenities

Interior
Laundry room Stacked
Fireplace Family Room
Total Bedrooms: 2
Full Bathrooms: 2
Other Interior Features All Bedrooms Down
Area & Lot
Living area 1,849 Sq.Ft.
MLS® ID NDP2608848
Year Built 1964
School District San Dieguito Union
View Description None
Type Condo
Status For Sale
Exterior
Stories 1
Pool None
Air conditioning Central Air
Garage Space 2.0
Sewer Public Sewer
Lot Features 0-1 Unit/Acre
Finance
Sales Price $2,895,000
HOA Fees $3,293
Covered entry with a gray paneled door, brick flooring, potted plants, and a rustic carved bench.

Schedule a Showing

I would love to show you this beautiful property. Please select your preferred date and time below. I will be in touch shortly to confirm your appointment.

Schedule a Showing

I would love to show you this beautiful property. Please select your preferred date and time below. I will be in touch shortly to confirm your appointment.

Thank you for your interest in 6146 El Tordo, Rancho Santa Fe, CA 92067. We are reviewing your request and will be in touch shortly!

Mortgage Calculator

Estimate your monthly mortgage payment, including the principal and interest, property taxes, and HOA. Adjust the values to generate a more accurate rate.

All estimates are provided for informational purposes only. Actual amounts may vary.
$0,000 Your Payment 20 15 65
$0,000 Your Payment
Covered entry with a gray paneled door, brick flooring, potted plants, and a rustic carved bench.

360 Virtual Tour

Take a tour of this property

Rancho Santa Fe

Known for its expansive estates, tree-lined streets, and a tight-knit yet exclusive community.

Work With Jennifer

Partner with Jennifer DeLonge for a creative, insightful, and deeply personal real estate experience. She'll expertly guide you every step, delivering exceptional results. Contact Jennifer today to begin your journey.