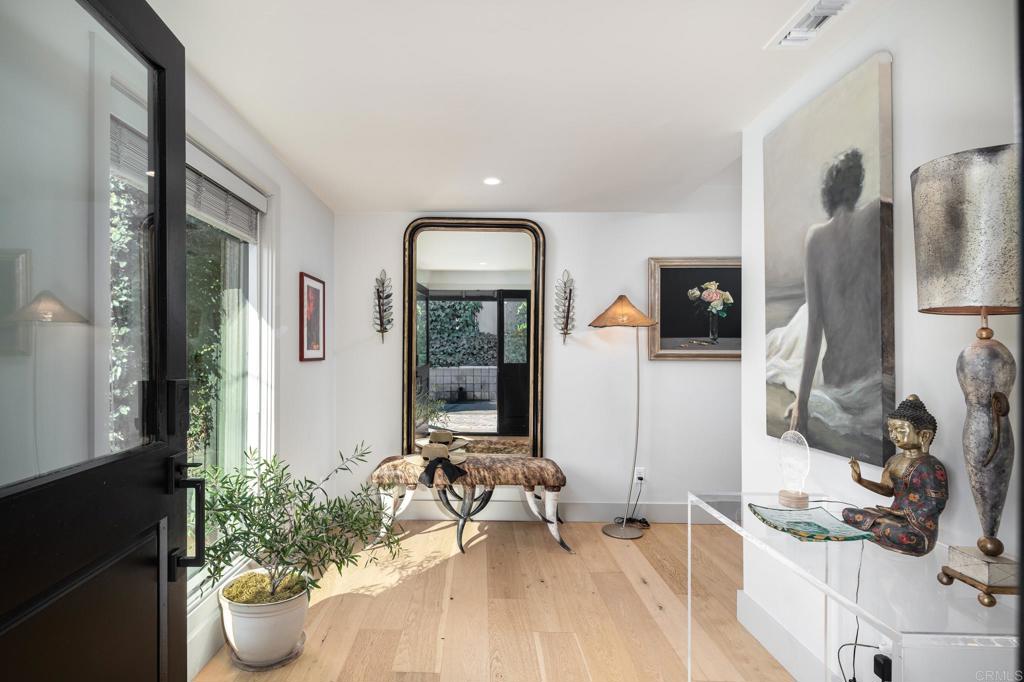
Bright entryway with pale wood floors, a black-framed glass door, and a large arched mirror.
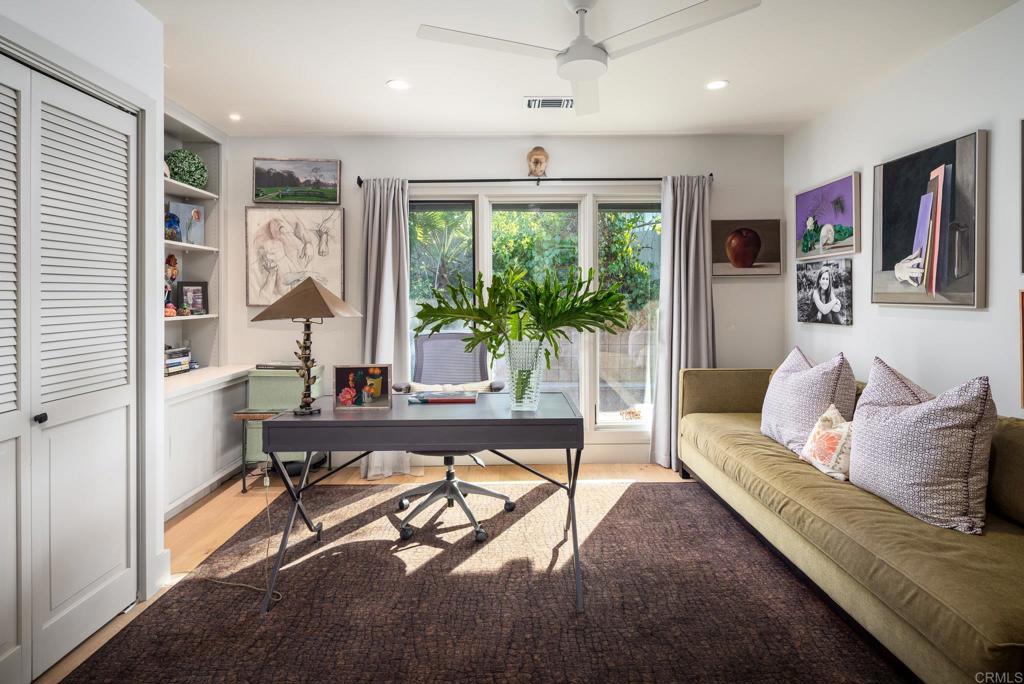
Home office with a glass-top desk, built-in shelves, and a sofa beside large windows.
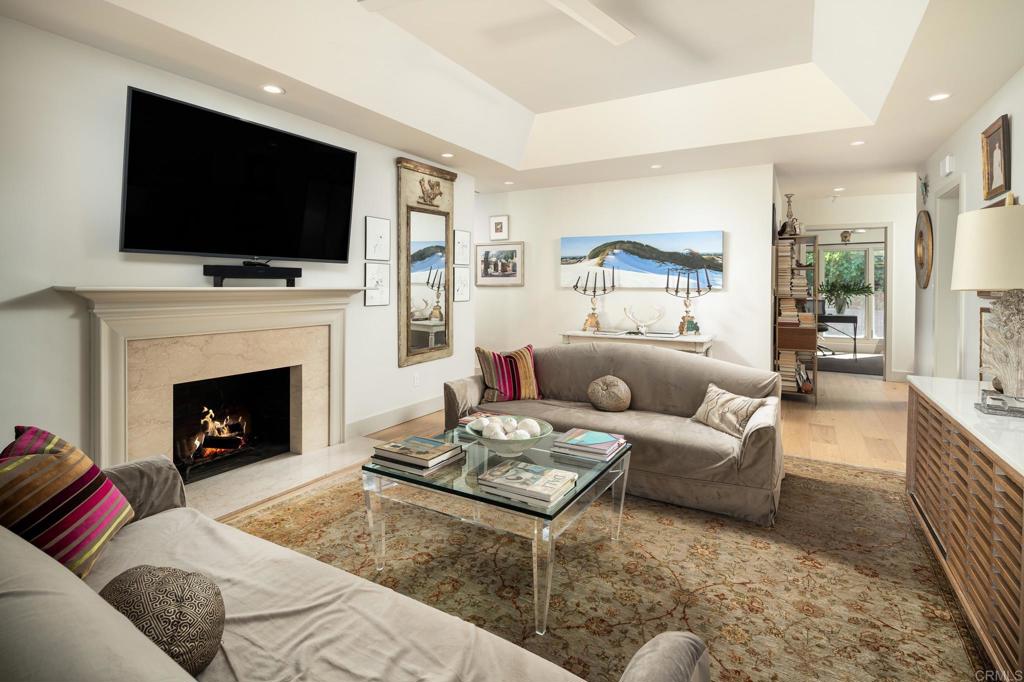
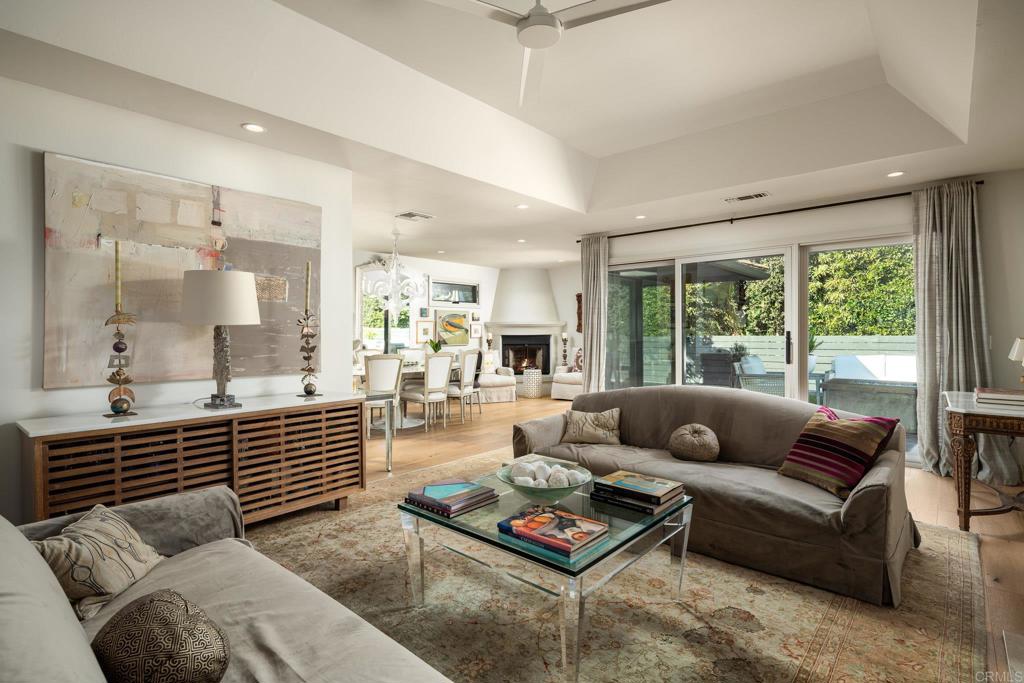
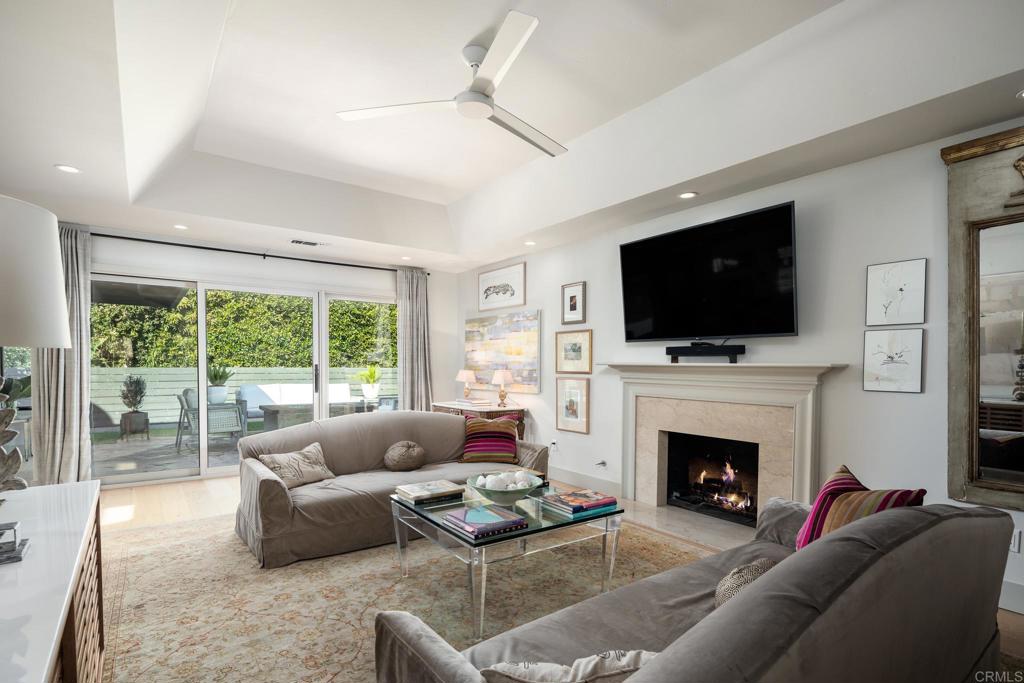
Furnished living room with a vaulted ceiling, stone fireplace, wall-mounted television and glass coffee table.
Living room with two sofas, a glass coffee table, and sliding doors opening to a leafy patio.
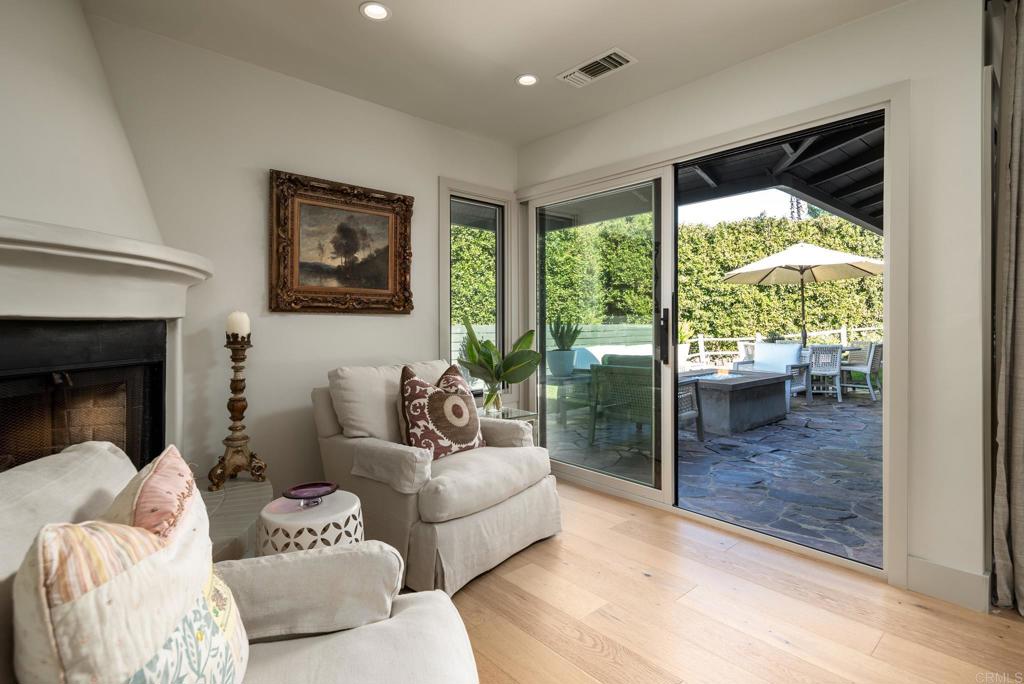
Living room with a fireplace, vaulted ceiling, and sliding doors opening to a patio.
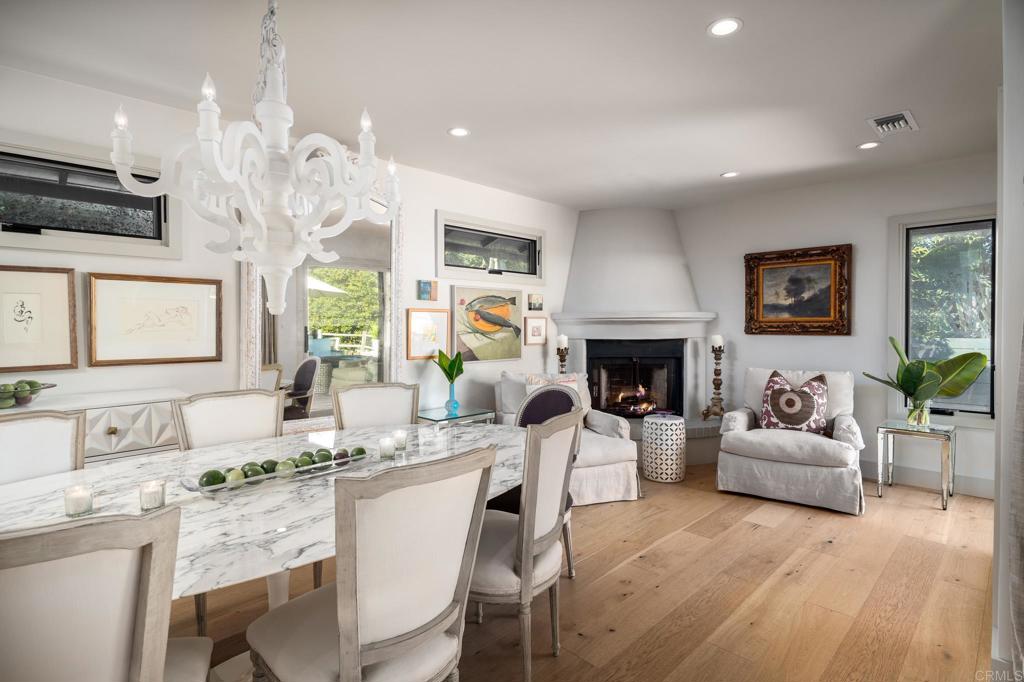
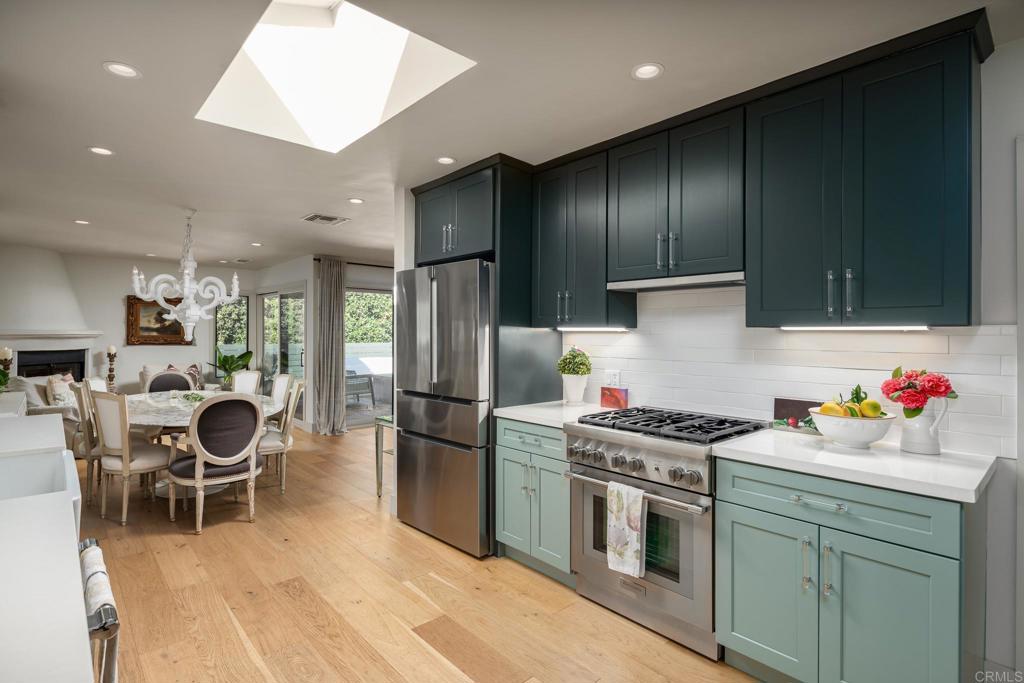
Dining and living area with a marble-top table, white chandelier, hardwood floors, and fireplace.
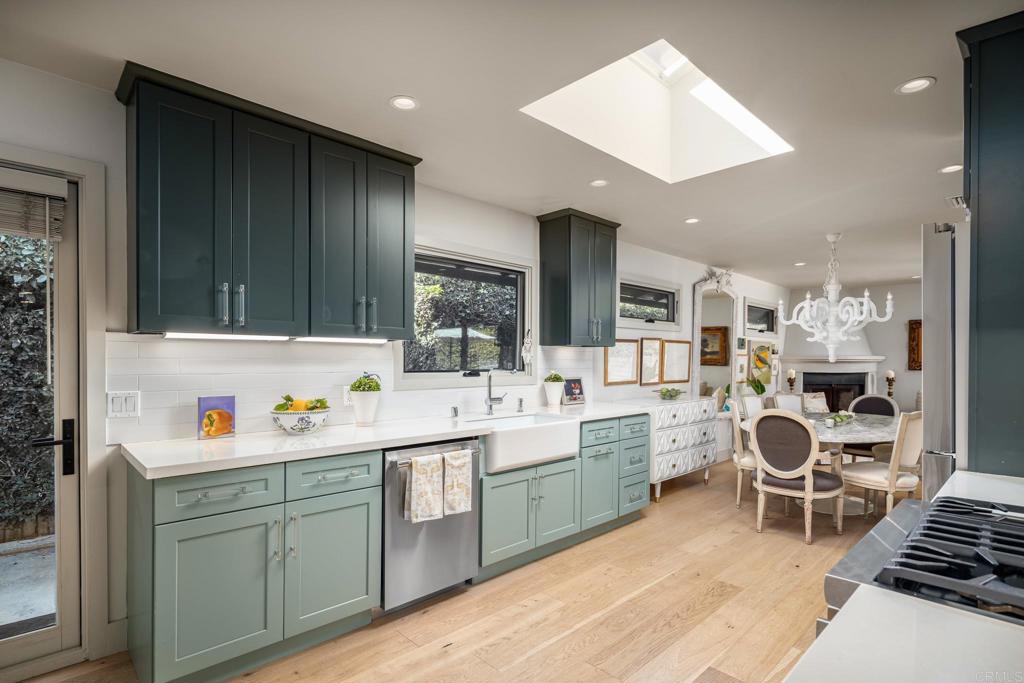
Kitchen with sage-green cabinets, white counters, a large skylight, and an adjoining dining area.
Kitchen with teal cabinetry, stainless steel appliances, and a skylight, opening to a dining area.
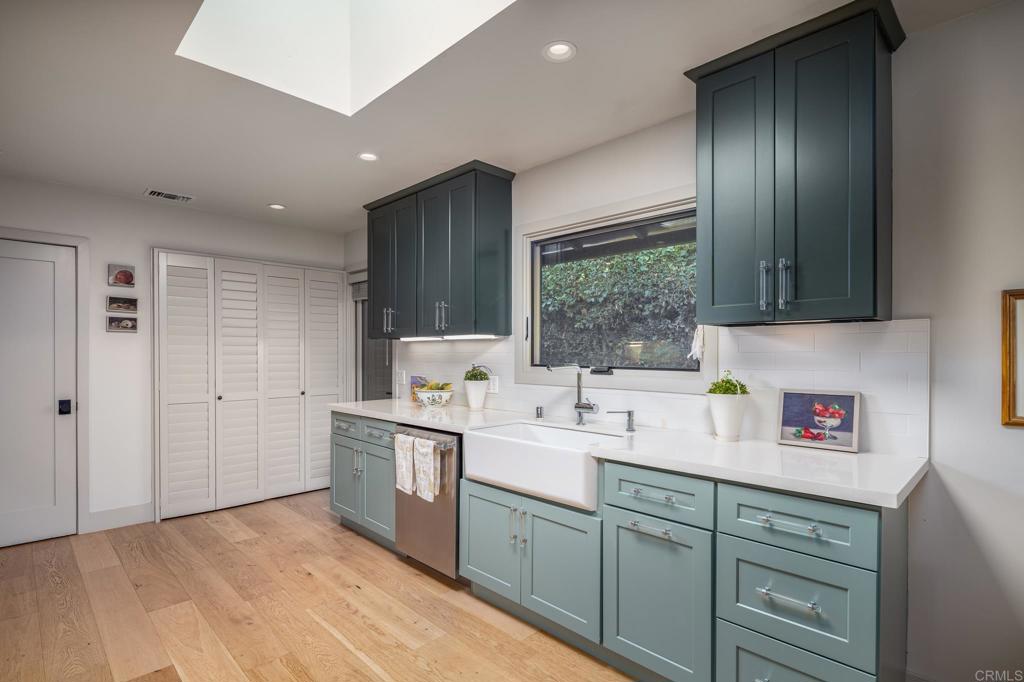
Kitchen with sage-green cabinets, a white farmhouse sink beneath a wide window, and warm wood flooring.
Living room with a fireplace and sliding doors opening onto a stone patio.
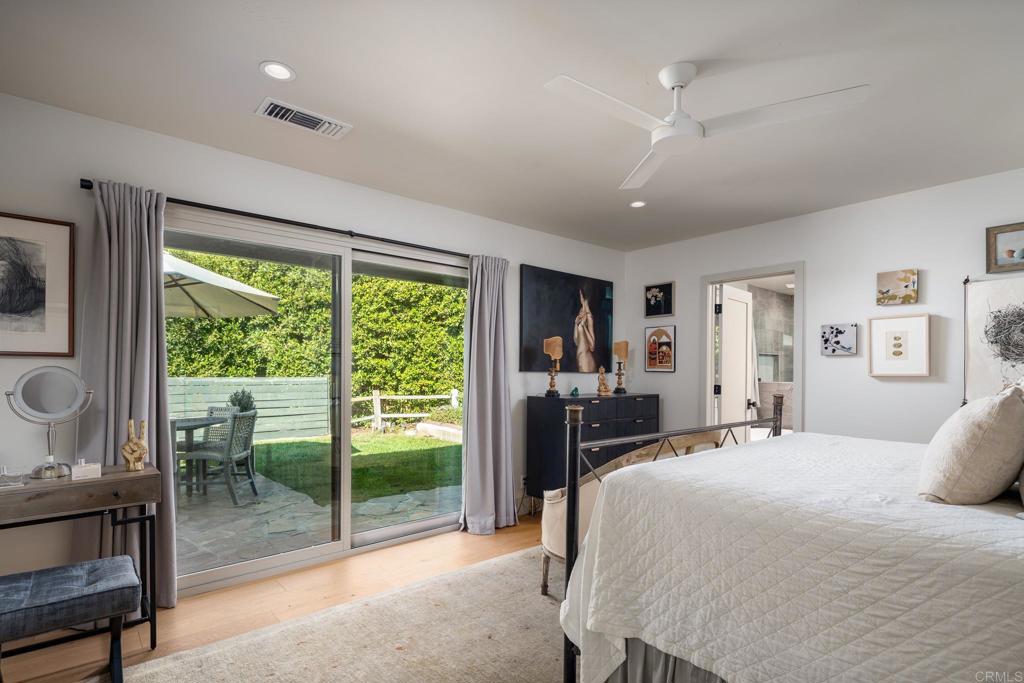
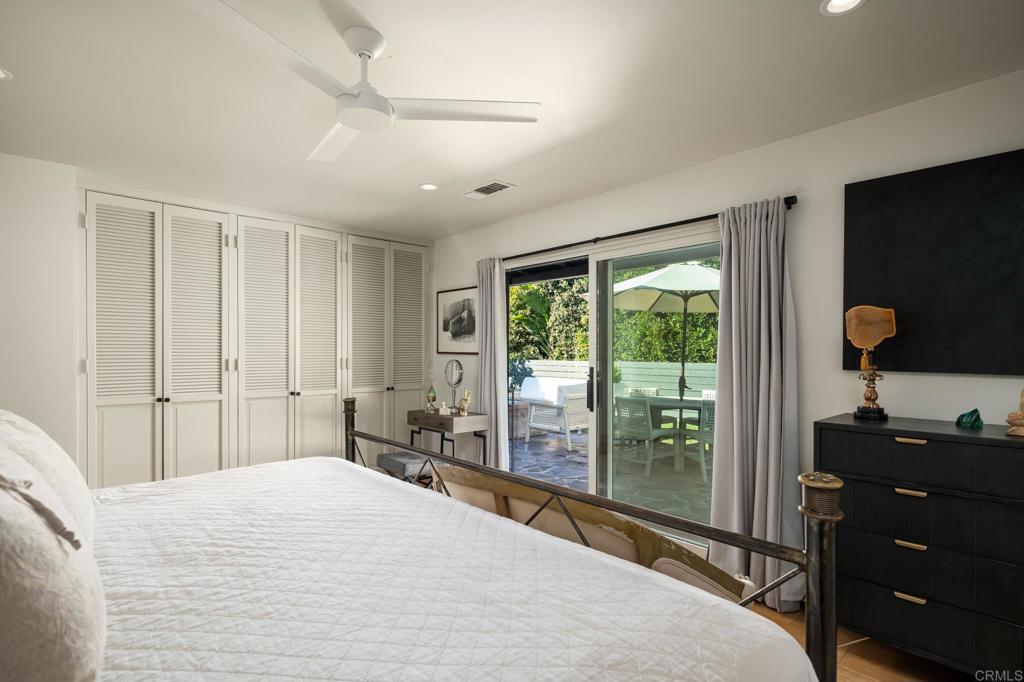
Bright bedroom with a white quilted bed and sliding glass doors overlooking a garden patio.
Bedroom with a white bed, louvered closets, and sliding doors opening to a patio.
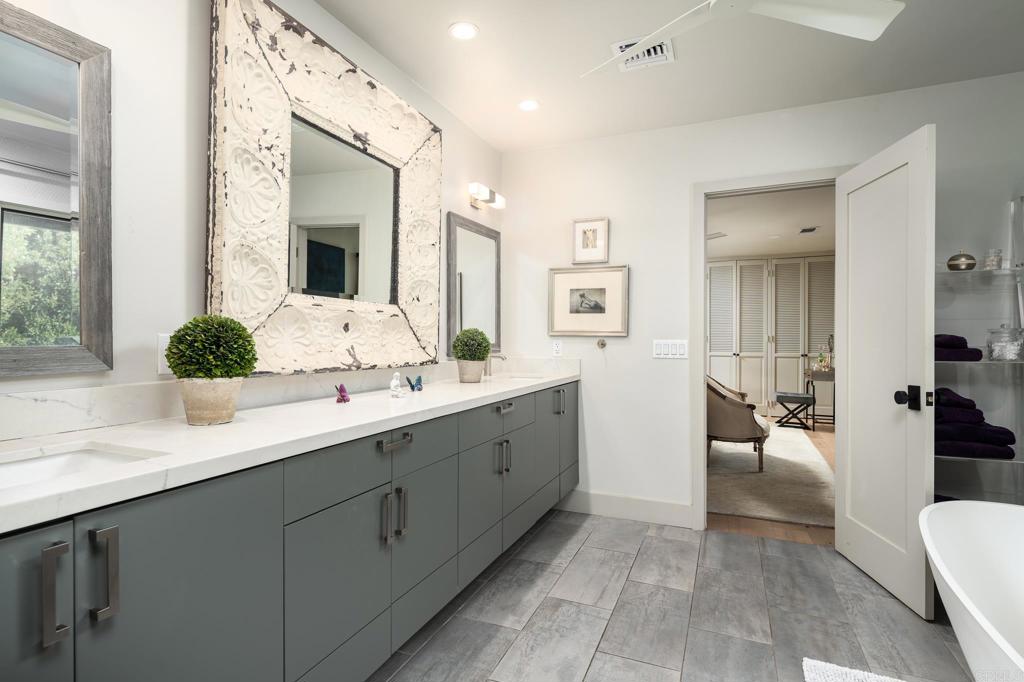
Bathroom with a long gray vanity, ornate mirror, and gray tile floor.
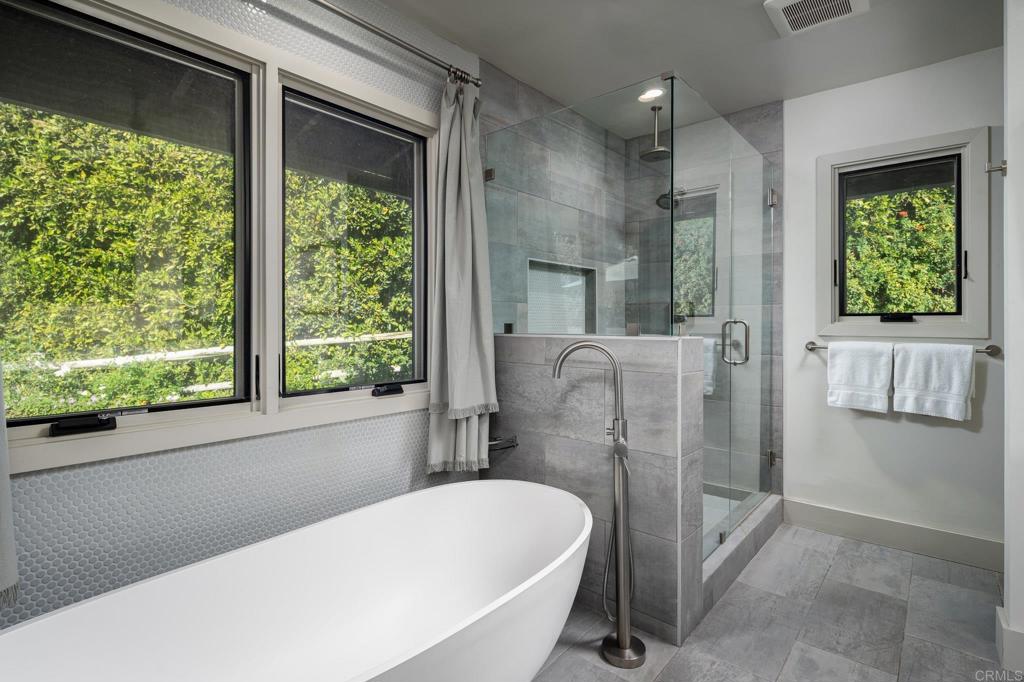
Bathroom with a freestanding soaking tub, glass shower, gray tile, and large windows overlooking greenery.
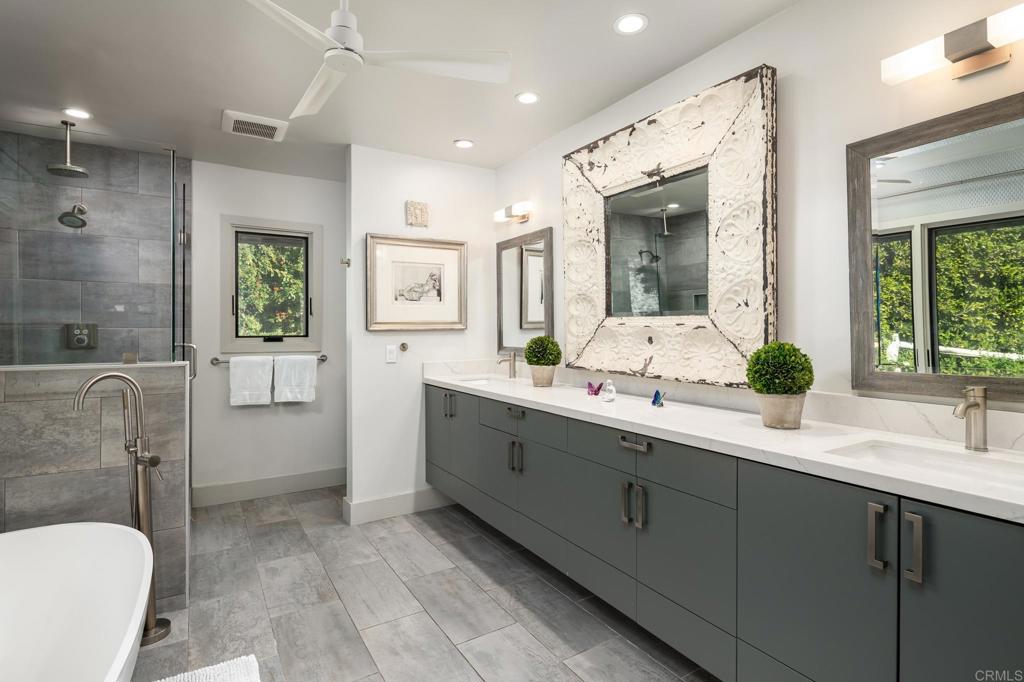
Contemporary bathroom with a gray double vanity, ornate mirror, and gray-tiled glass shower.
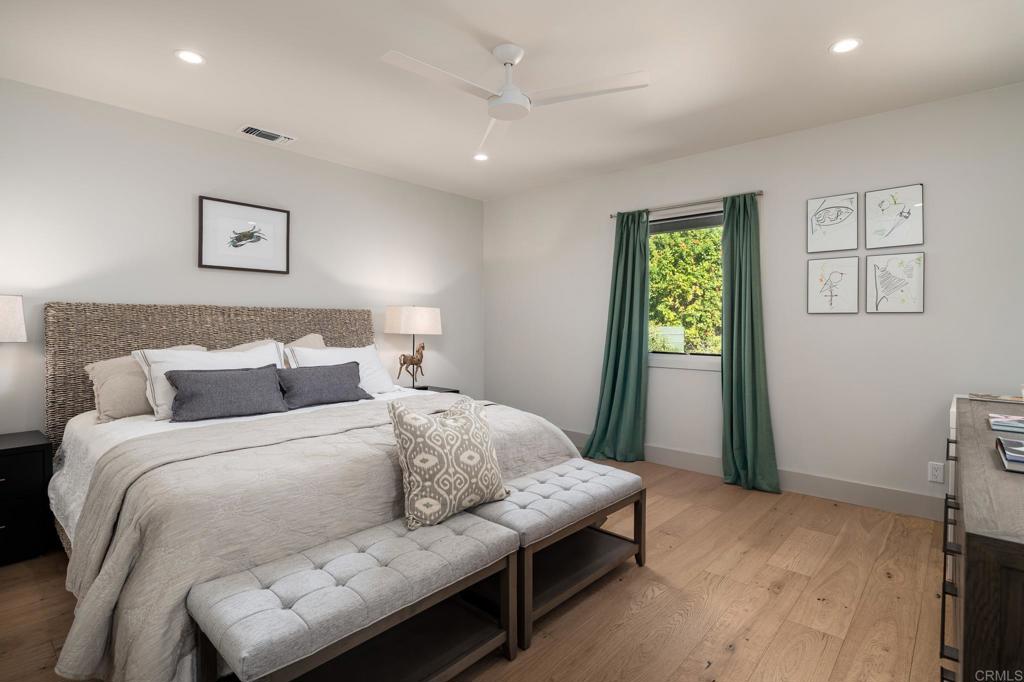
Bedroom with a large bed, gray upholstered bench, and green curtains framing the window.
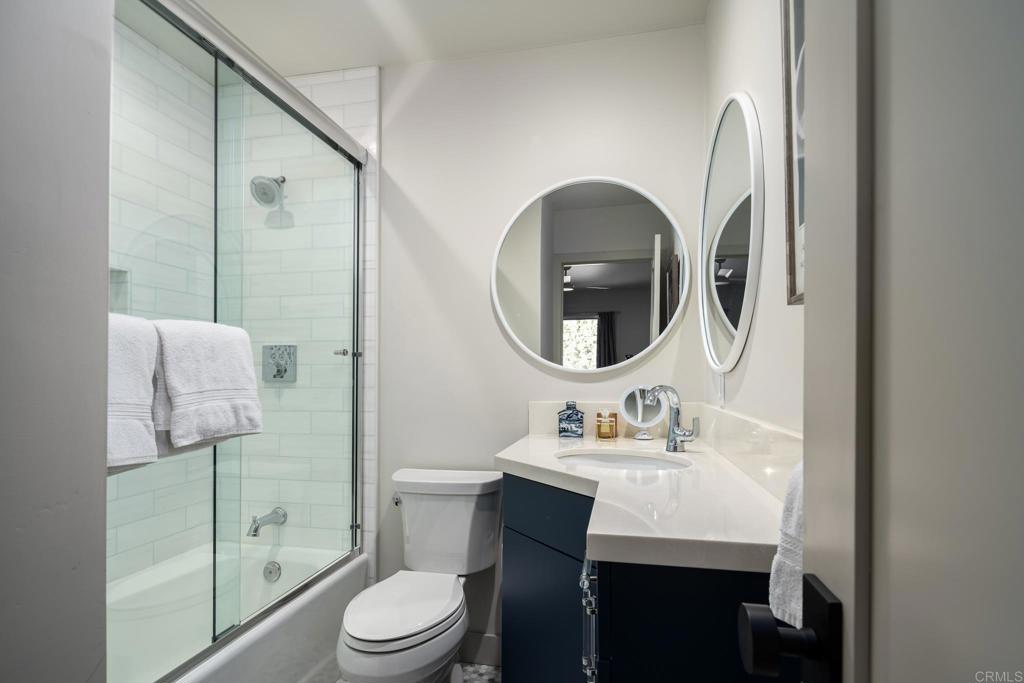
Bathroom with a glass shower, white subway tile, and dark blue vanity beneath round mirrors.
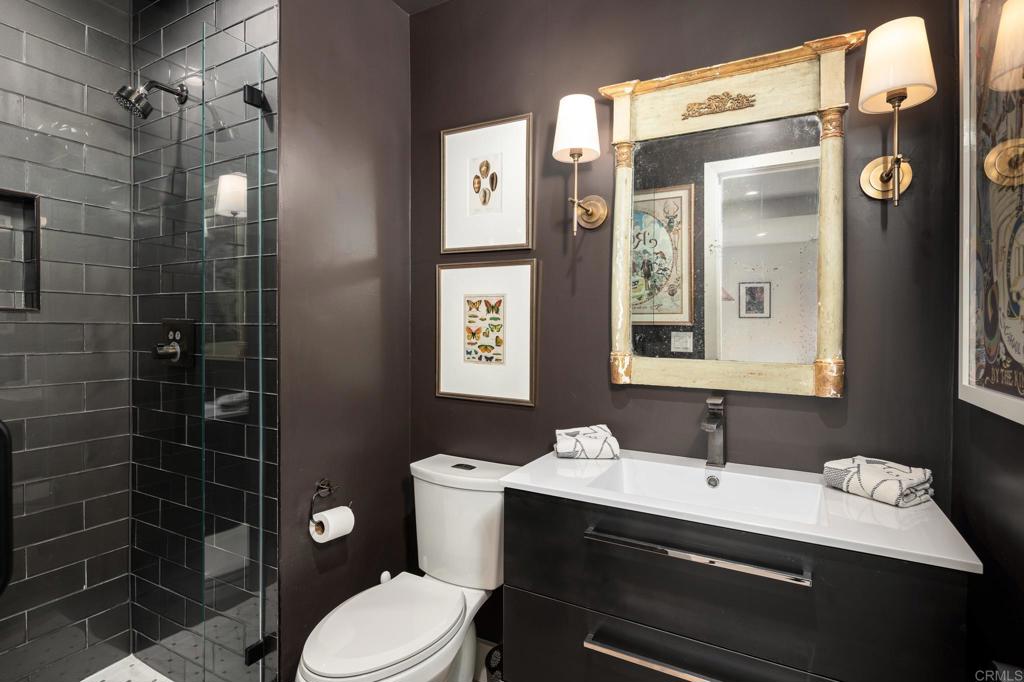
Bathroom with dark tile shower, white vanity, and ornate framed mirror.
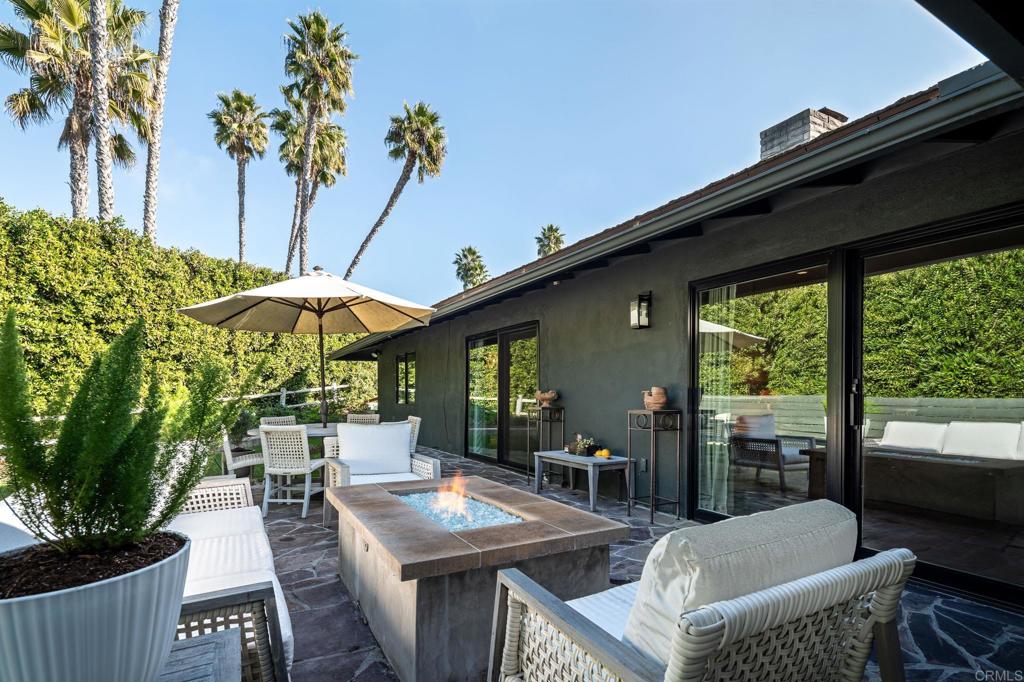
Furnished patio with a gas fire pit, white seating, shade umbrella, and tall palms.
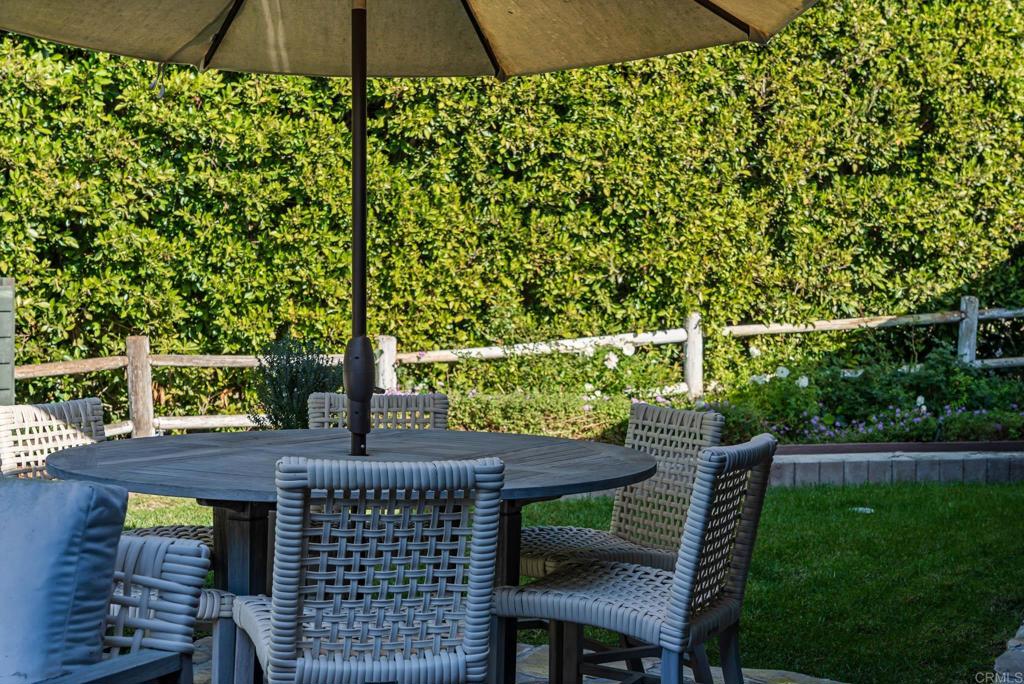
Outdoor patio with a round table, woven chairs, and umbrella beside a tall hedge.
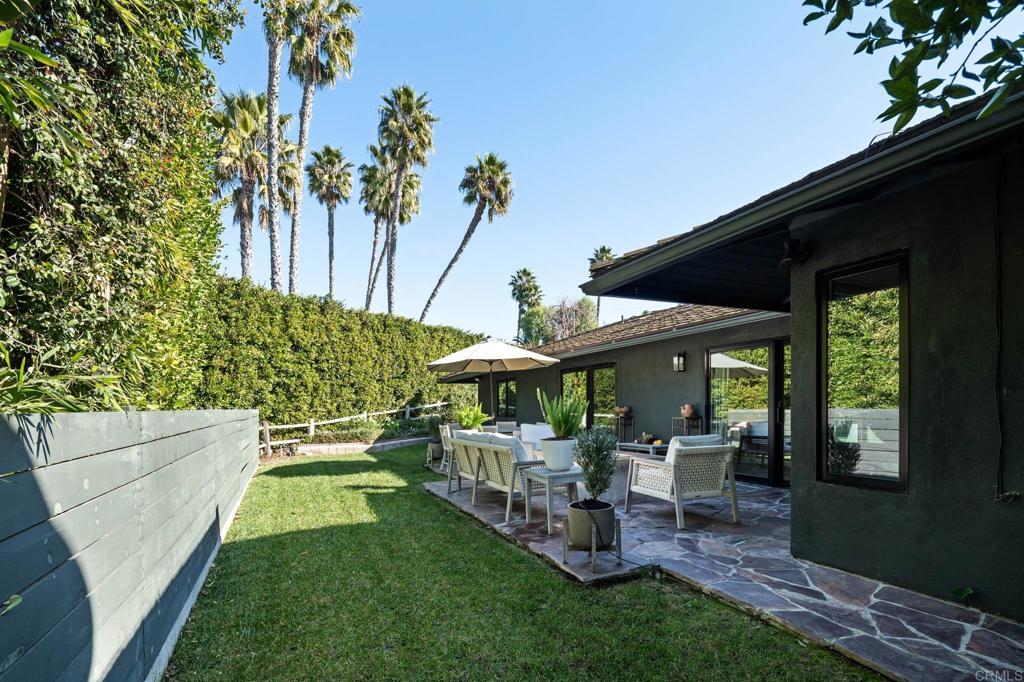
Backyard patio with outdoor dining furniture, stone paving, lawn, and tall palms.
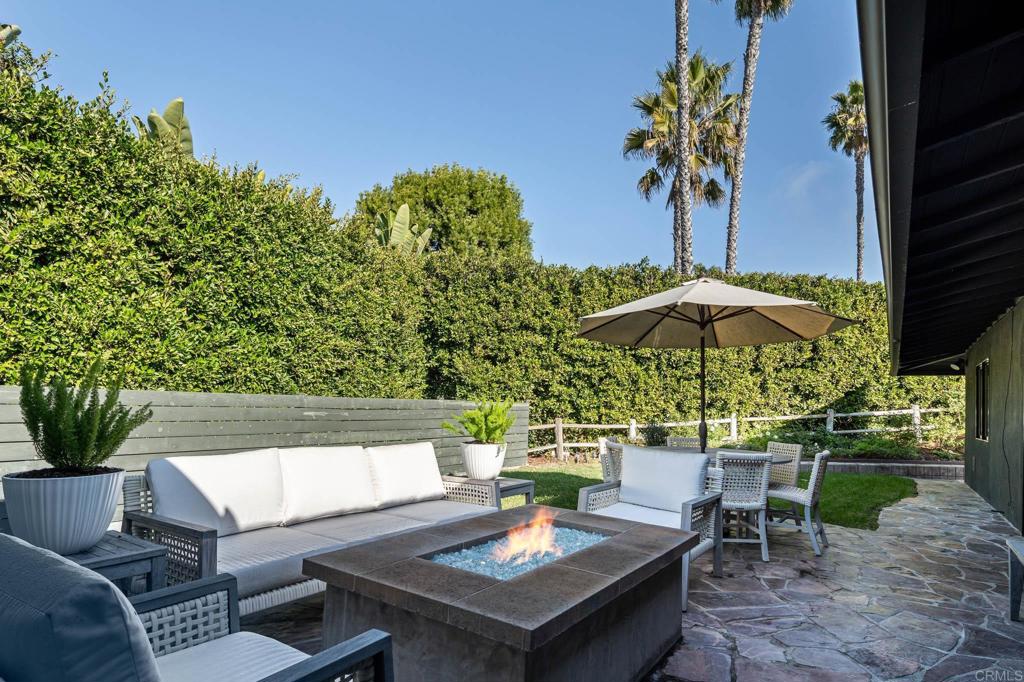
Stone patio with cushioned seating around a fire pit, dining set, umbrella, and tall privacy hedges.
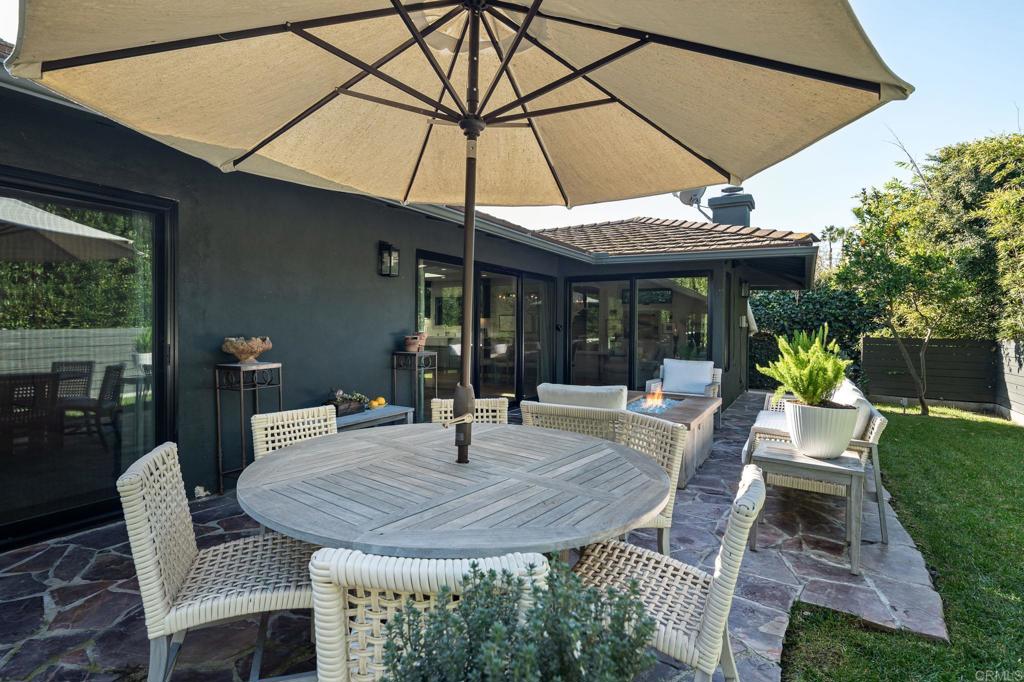
Furnished stone patio with umbrella-covered dining table and lounge seating beside glass doors.
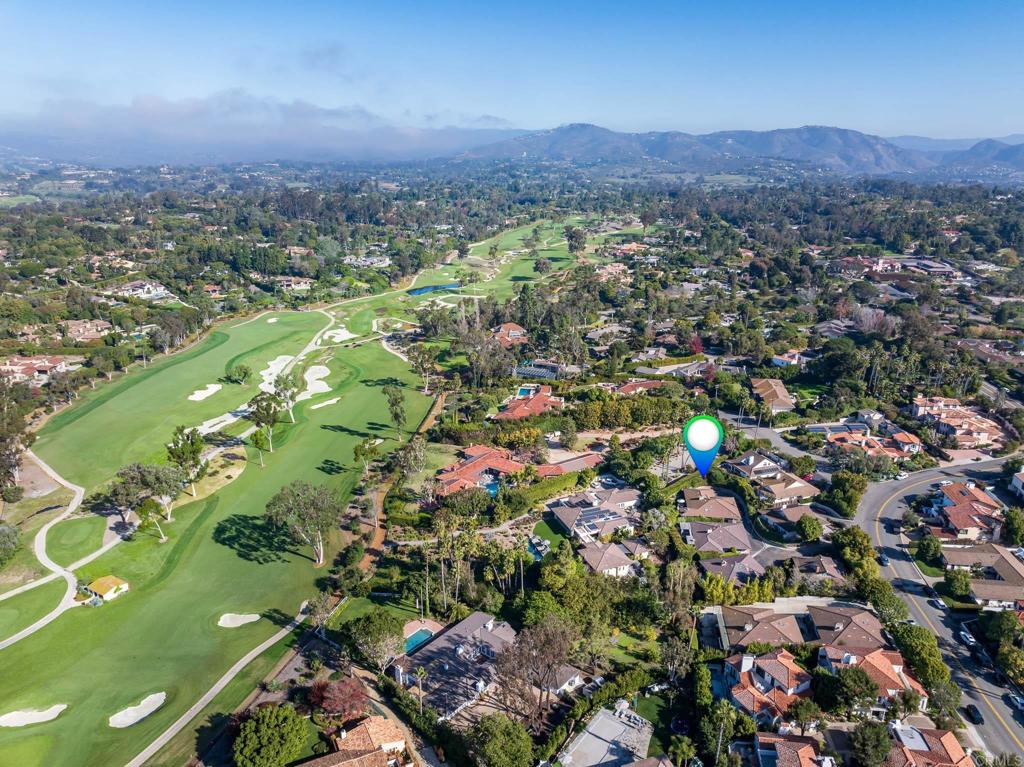
Aerial view of homes beside a golf course, with distant mountains and a location pin.
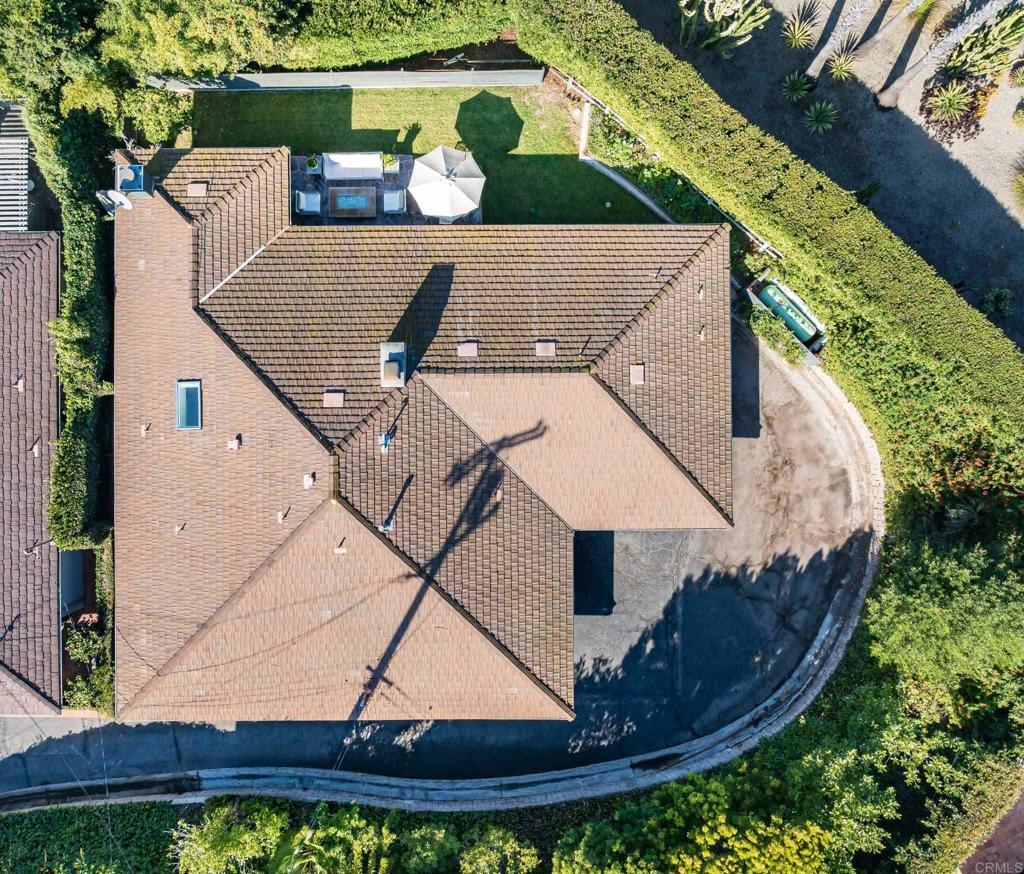
Aerial view of a tile-roofed home with a curved driveway, landscaped yard, and backyard pool.
VIEW PHOTOS
Listed by Ian Arnett CA DRE# 01352094 with Compass [email protected]
$3,200,000

6148 EL Tordo

3 Beds 3 Baths 2,076 Sq.Ft. 7,000 Sq.Ft.

Description

Beautifully remodeled single-level home in the heart of the Village of Rancho Santa Fe. This private three-bedroom, three-bath residence is tucked away at the very end of a charming enclave, offering exceptional tranquility and complete privacy--just moments from the gorgeous golf course and all village amenities. Tastefully updated throughout, the home features stunning new hardwood floors, beautifully redesigned bathrooms, and a luxurious primary suite with a spa-like soaking tub. The inviting family room is anchored by a cozy fireplace, while an additional fireplace off the dining room creates a warm and elegant setting for entertaining. The updated kitchen boasts new appliances and sleek quartz countertops, seamlessly blending style and functionality. The thoughtful single-level layout is ideal for effortless living, while the private backyard provides a peaceful retreat for relaxing or entertaining. Ample parking includes a two-car garage, making this home perfect for a lock-and-go lifestyle or full-time village living. Enjoy the convenience of walking to newly opened restaurants, boutique shops, and the iconic village hotel--all just steps away. A rare opportunity to own a move-in-ready home in one of Rancho Santa Fe's most desirable locations.

Share Property

Location

6148 EL Tordo, Rancho Santa Fe, CA 92067

Status

For Sale

Property Amenities

Interior
Laundry room Inside
Fireplace Dining Room, Family Room
Total Bedrooms: 3
Full Bathrooms: 3
Area & Lot
Lot Area 7,000 Sq.Ft.
Living area 2,076 Sq.Ft.
MLS® ID NDP2511466
Year Built 1964
School District Del Mar Union
View Description None
Type Residential
Status For Sale
Exterior
Stories 1
Pool None
Air conditioning Central Air
Heat type Propane
Garage Space 2.0
Lot Features Cul-De-Sac
Finance
Sales Price $3,200,000
HOA Fees $5,120 yearly
Jennifer Delonge

Jennifer Delonge

TITLE

REALTOR®

LICENSE

02241130

Home office with a glass-top desk, built-in shelves, and a sofa beside large windows.

Schedule a Showing

I would love to show you this beautiful property. Please select your preferred date and time below. I will be in touch shortly to confirm your appointment.

Schedule a Showing

I would love to show you this beautiful property. Please select your preferred date and time below. I will be in touch shortly to confirm your appointment.

Thank you for your interest in 6148 EL Tordo, Rancho Santa Fe, CA 92067. We are reviewing your request and will be in touch shortly!

Mortgage Calculator

Estimate your monthly mortgage payment, including the principal and interest, property taxes, and HOA. Adjust the values to generate a more accurate rate.

All estimates are provided for informational purposes only. Actual amounts may vary.
$0,000 Your Payment 20 15 65
$0,000 Your Payment
Home office with a glass-top desk, built-in shelves, and a sofa beside large windows.

360 Virtual Tour

Take a tour of this property

Work With Jennifer

Partner with Jennifer DeLonge for a creative, insightful, and deeply personal real estate experience. She'll expertly guide you every step, delivering exceptional results. Contact Jennifer today to begin your journey.