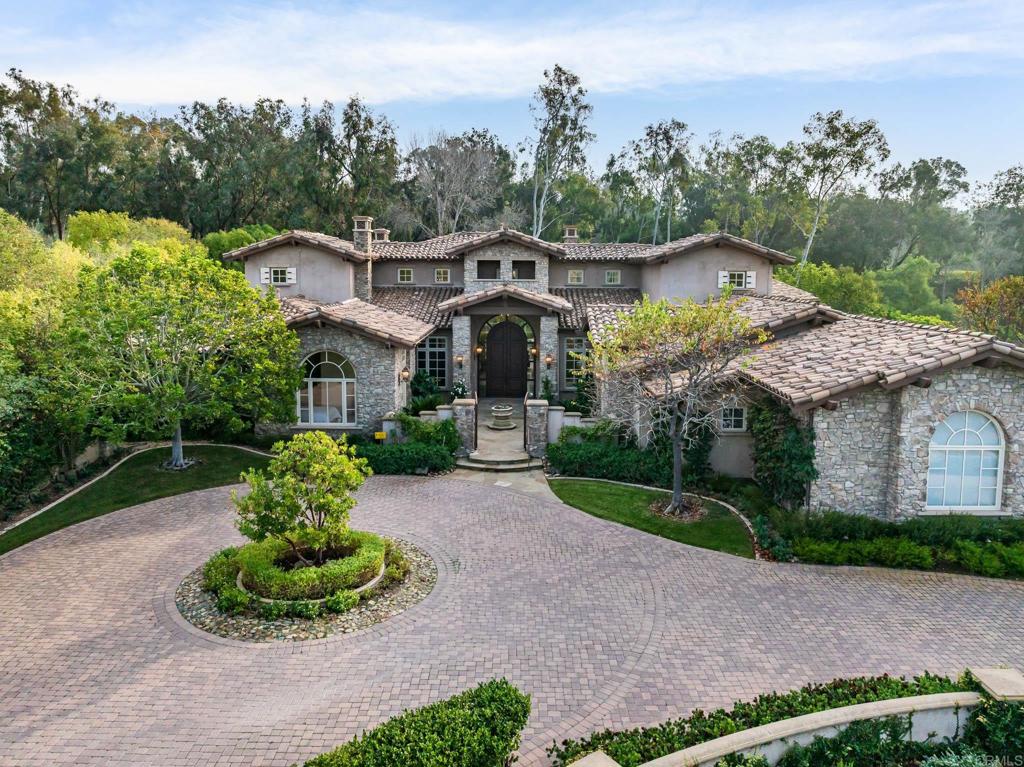
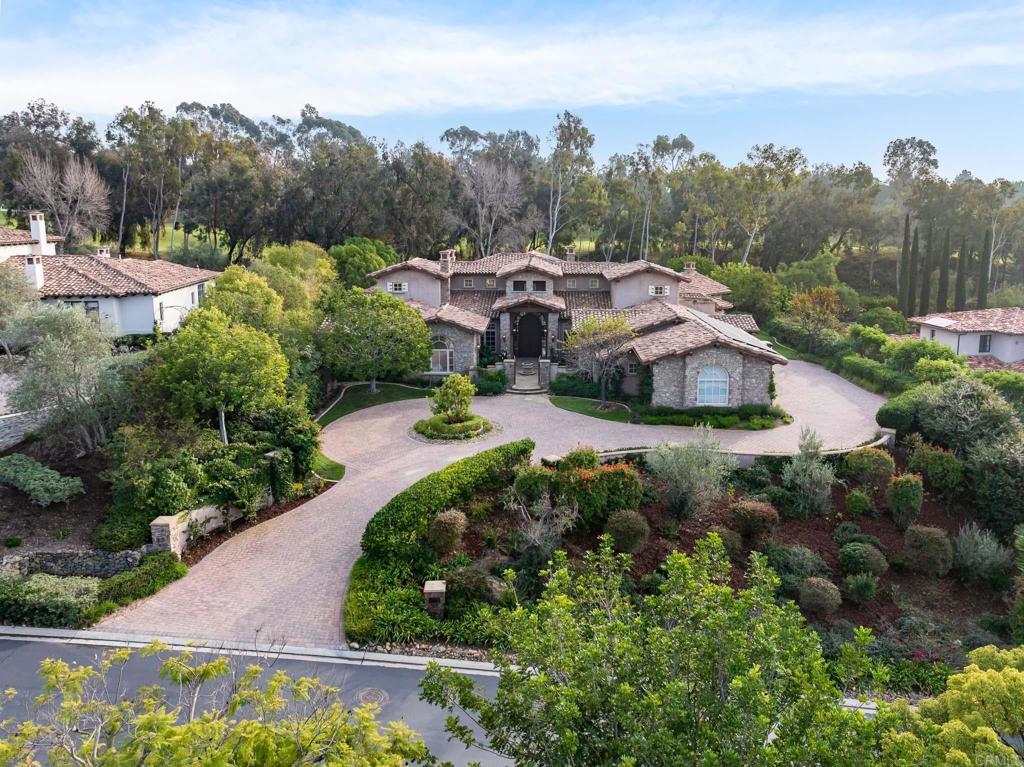
Stone-and-stucco home with a tiled roof, arched entry, and circular paver driveway.
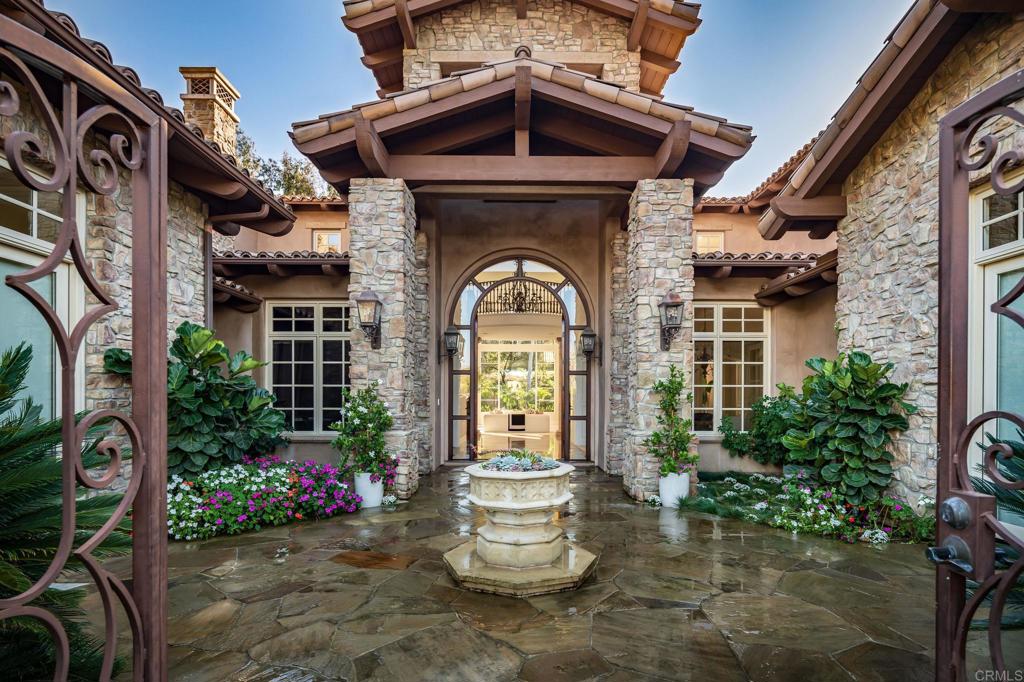
Stone home entrance with an arched doorway, wrought-iron gates, and a courtyard fountain.
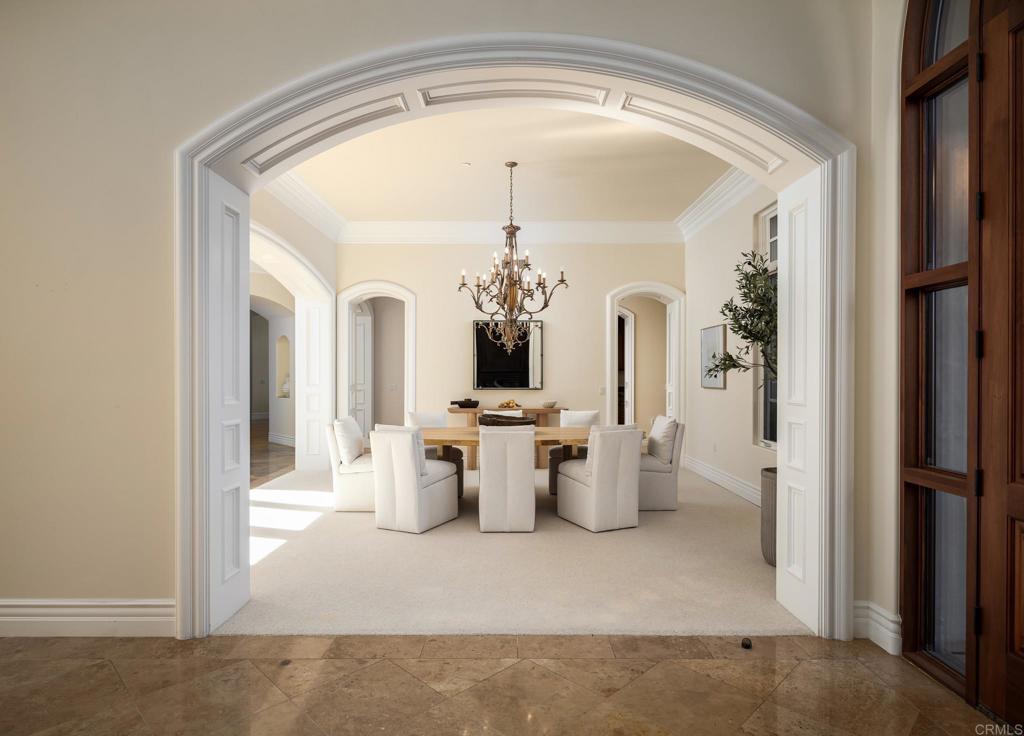
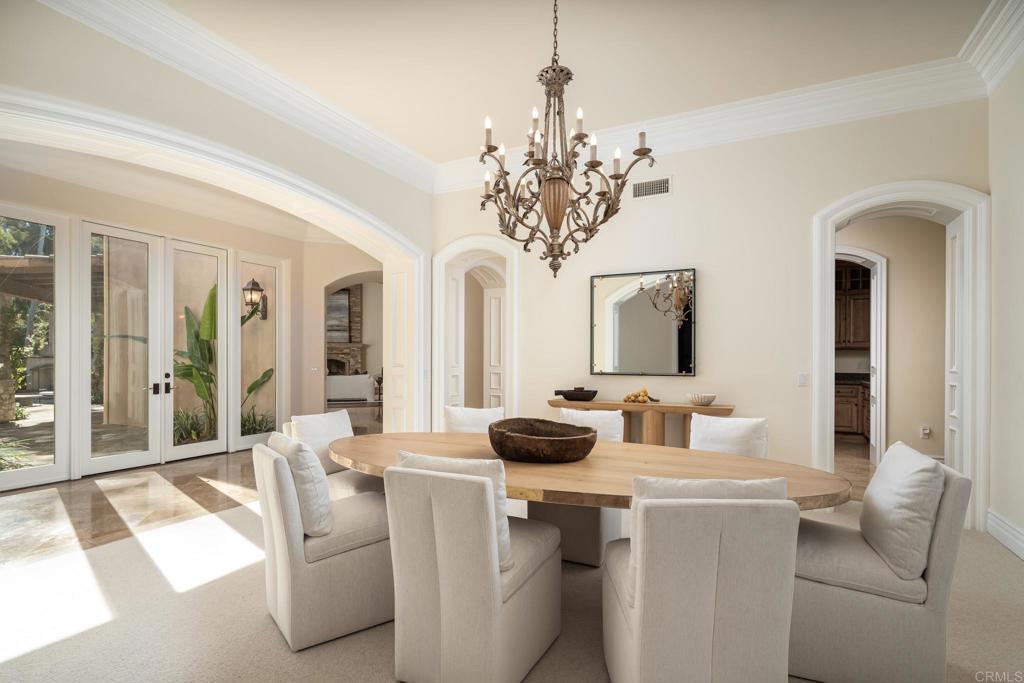
Formal dining room with a chandelier, white upholstered chairs, and an ornate arched entry.
Dining room with a round table, upholstered chairs, and ornate chandelier beside glass doors.
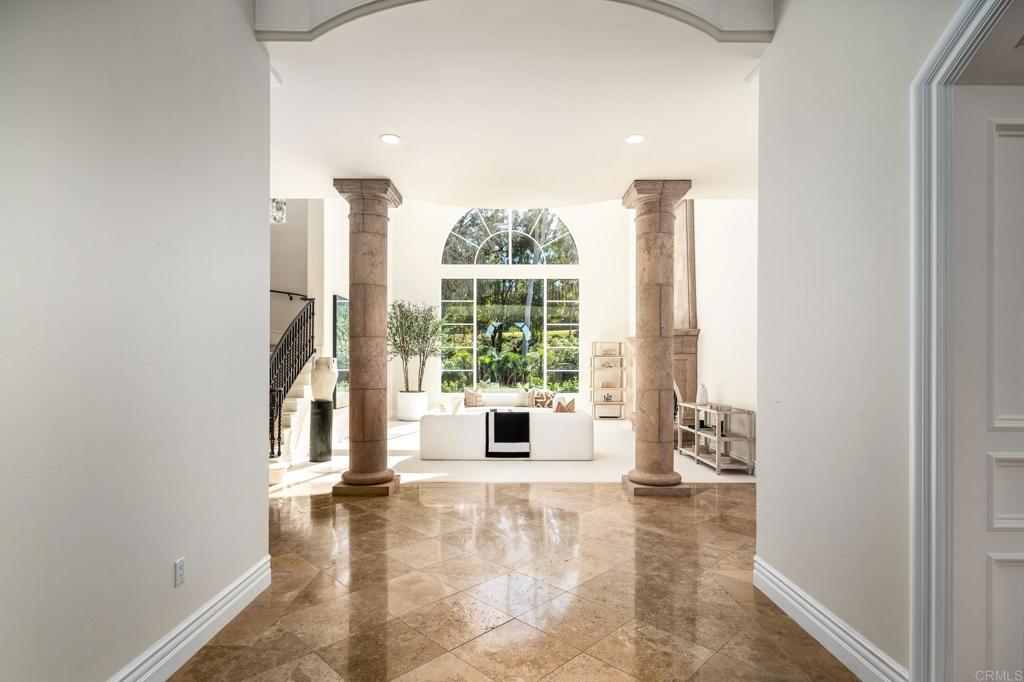
Grand entry foyer with stone columns, marble tile flooring, and a large arched window.
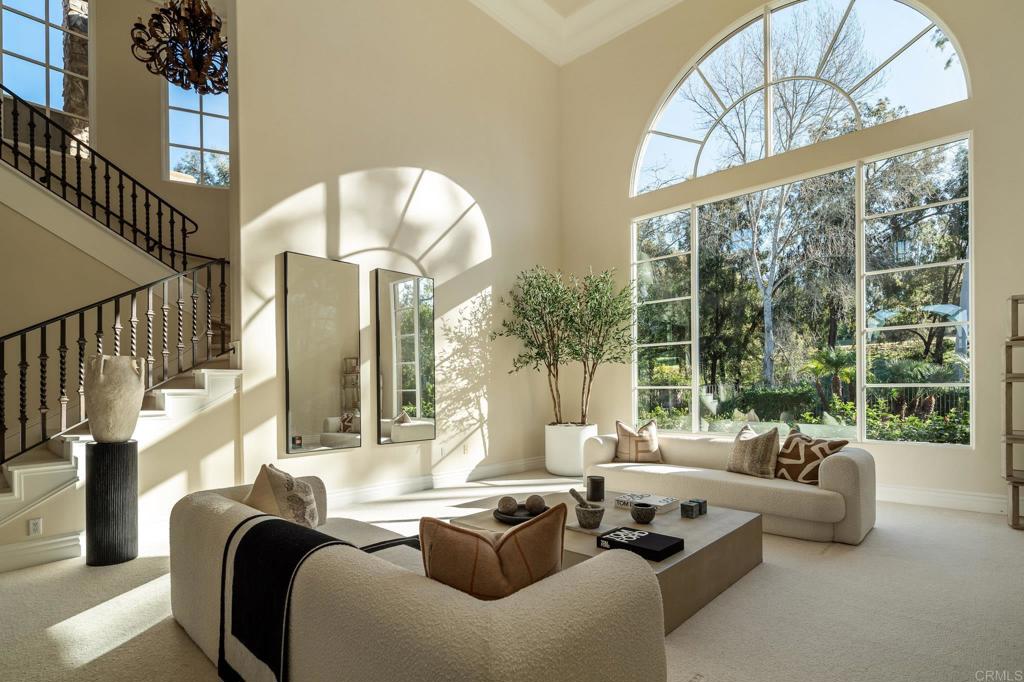
Sunlit living room with soaring arched windows, a staircase, and neutral furnishings.
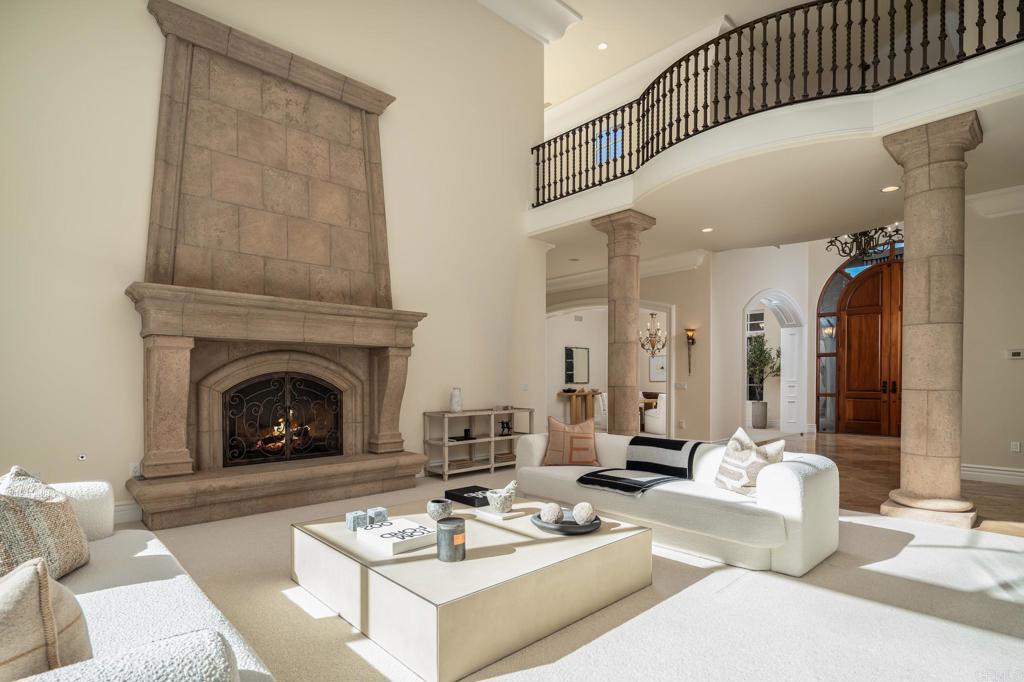
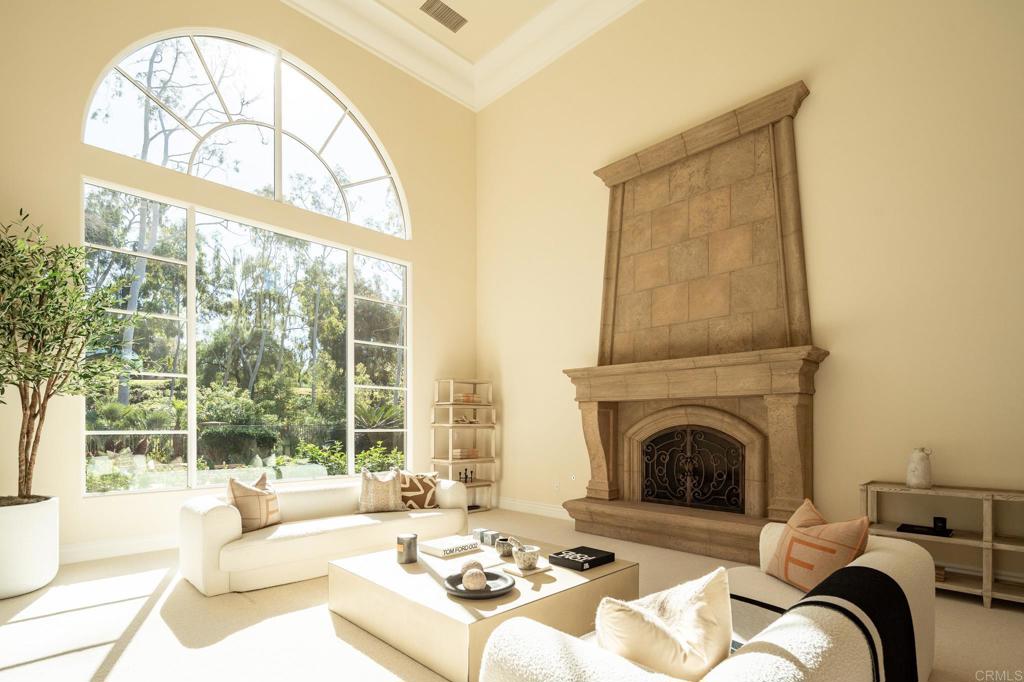
Living room with a grand stone fireplace, double-height ceiling, and balcony overlooking the furnished seating area.
Living room with a tall stone fireplace, arched windows, and neutral seating.
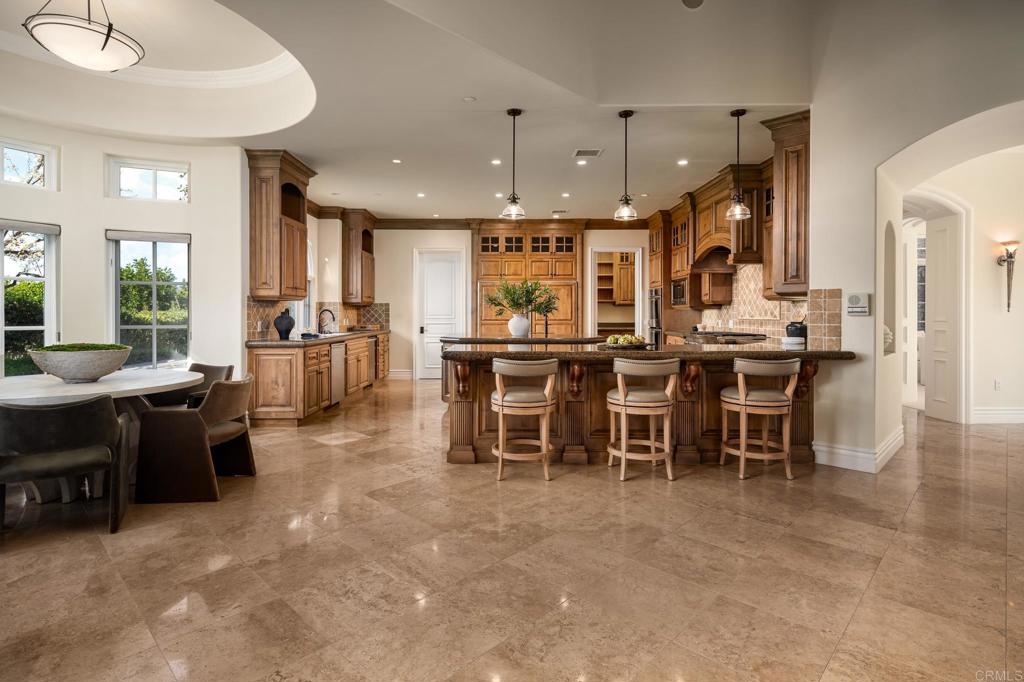
Kitchen with a large wood island, bar seating, and an adjoining dining area.
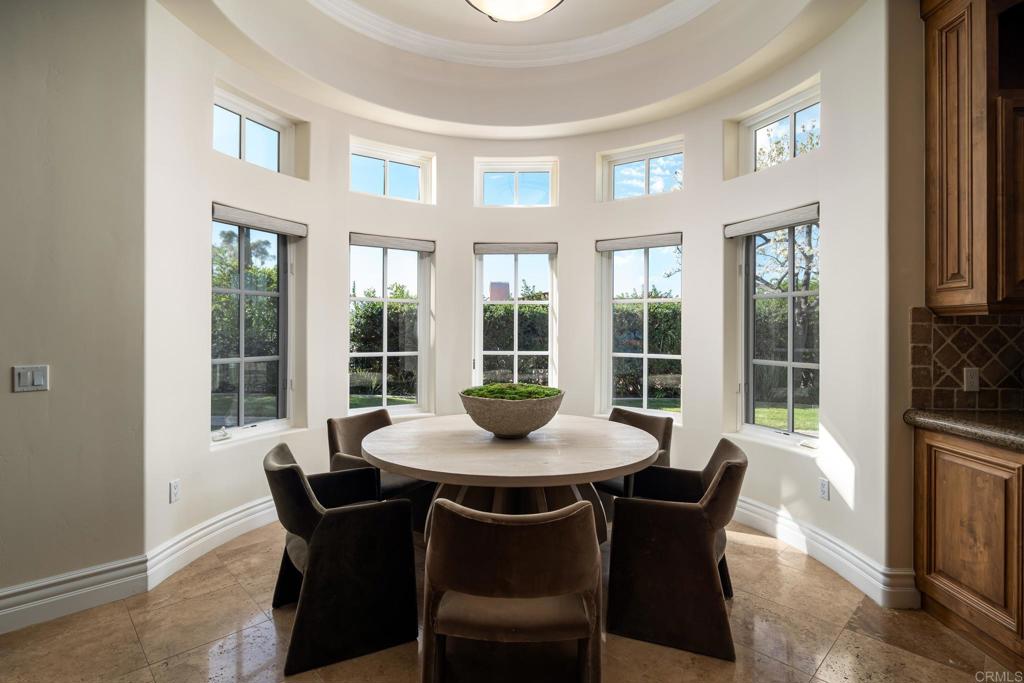
Breakfast dining area with a round table, curved walls, and tall windows overlooking the garden.
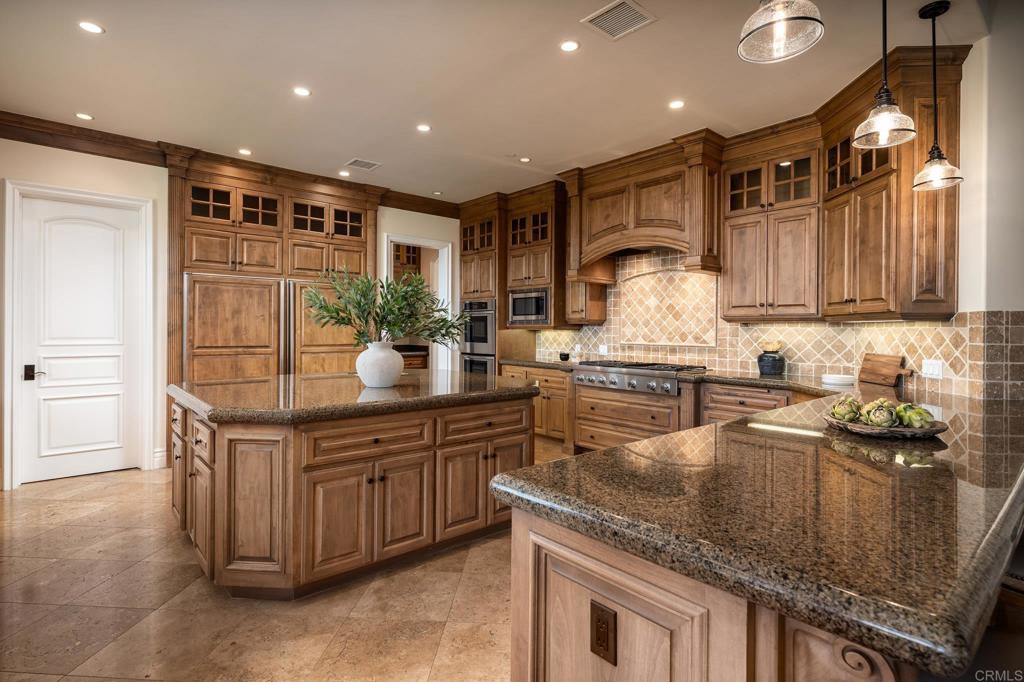
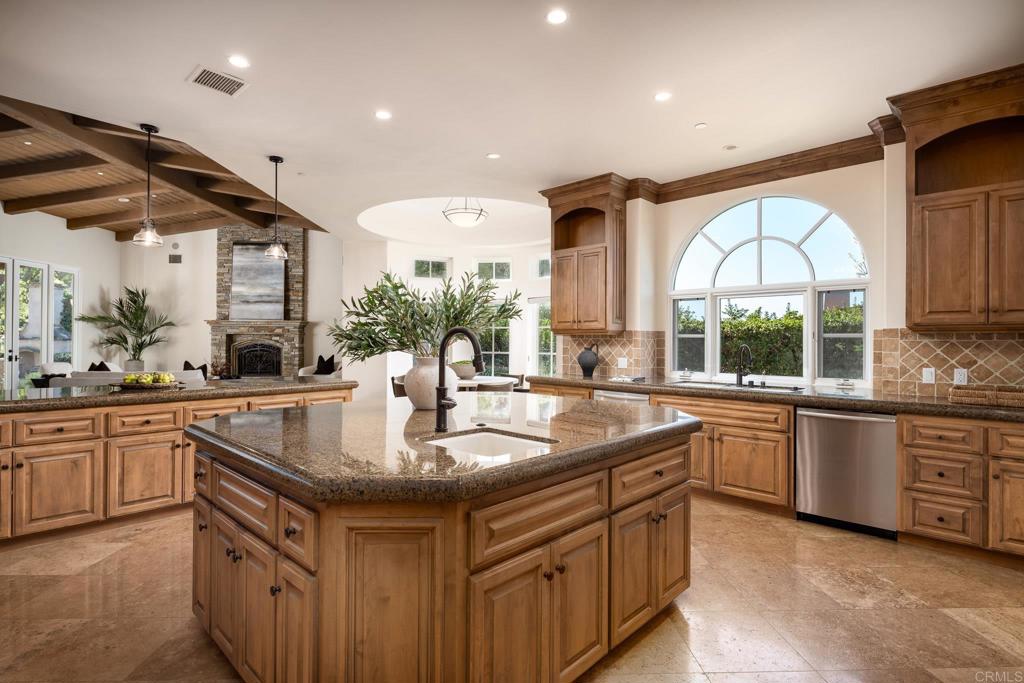
Kitchen with warm wood cabinetry, granite counters, tiled backsplash, and a large central island.
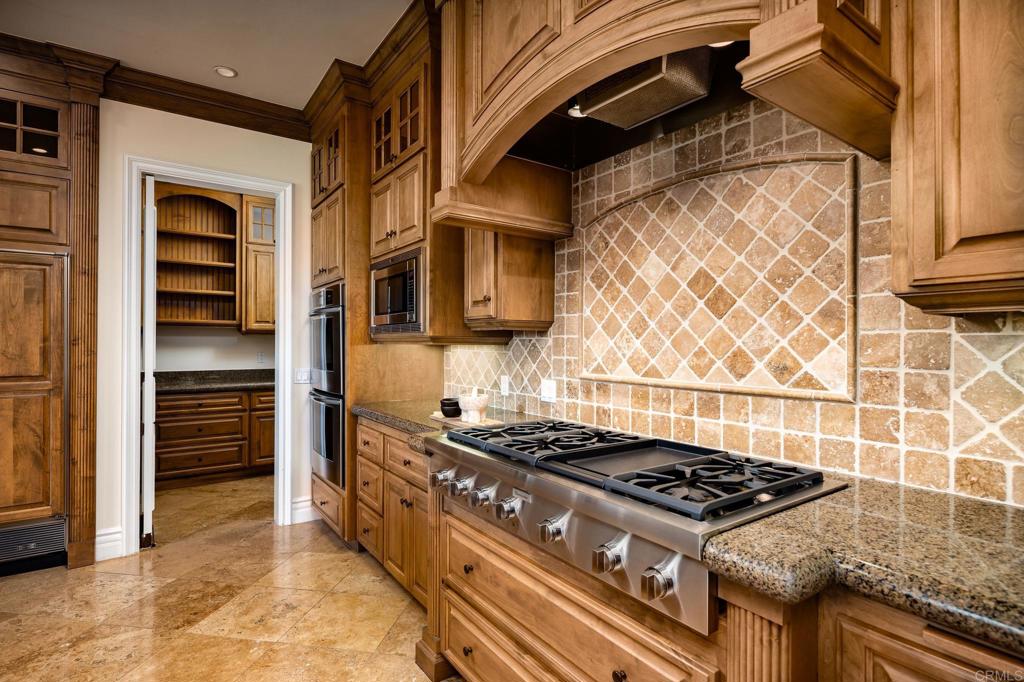
Kitchen with a large stainless-steel gas range, stone backsplash, and warm wood cabinetry.
Kitchen with a large granite island, wood cabinetry, and a tall arched window.
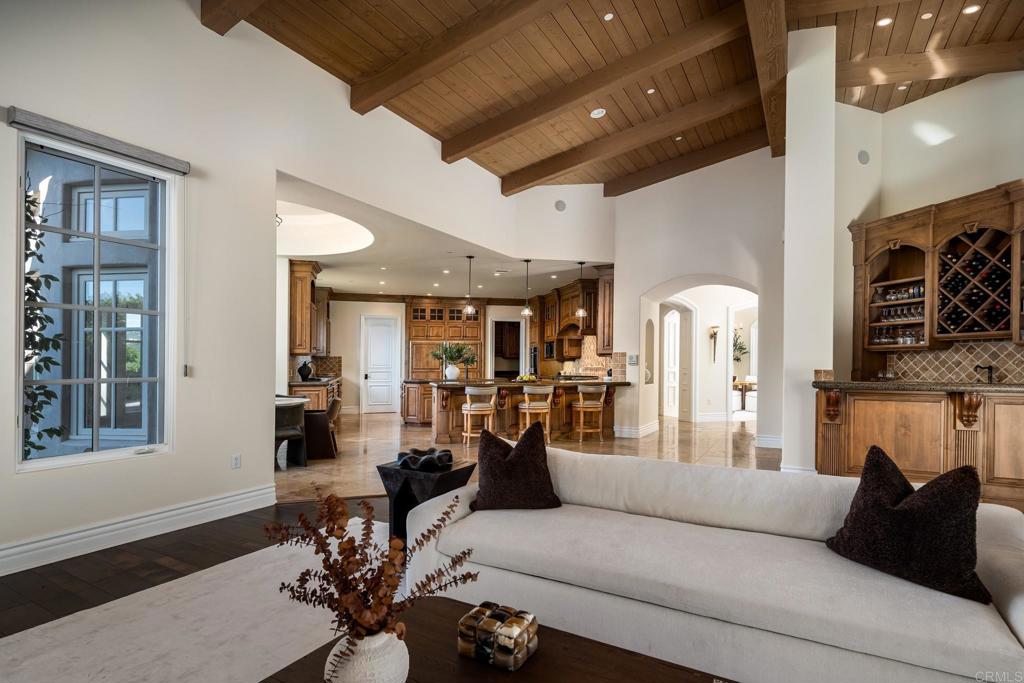
Living room with a white sofa, vaulted wood ceiling, and open kitchen.
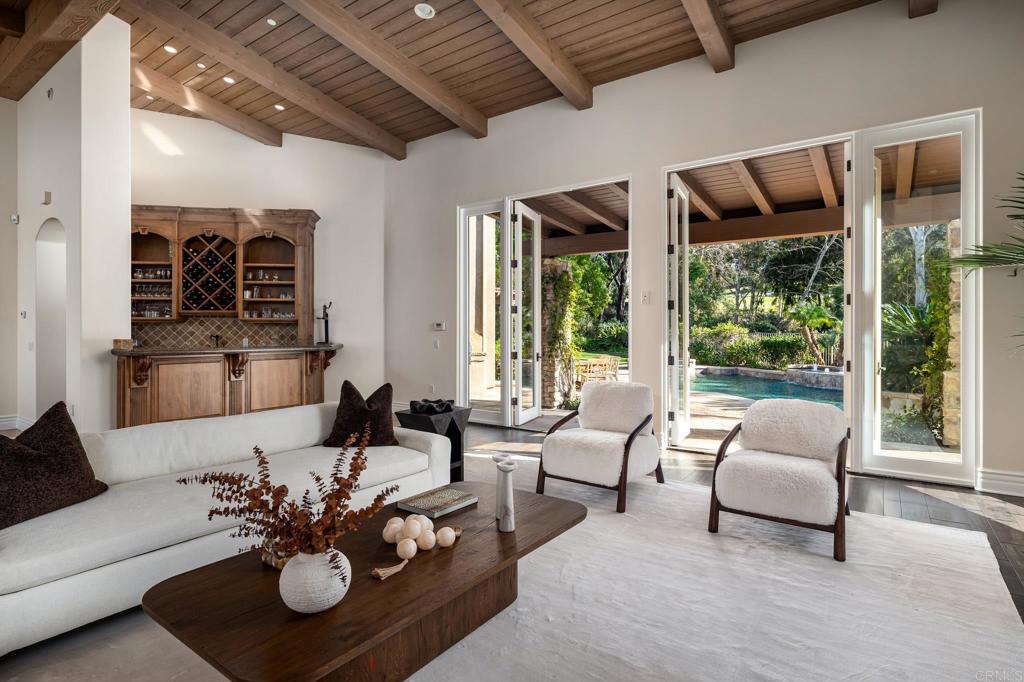
Living room with exposed wood-beam ceiling, built-in bar, and open doors to a poolside patio.
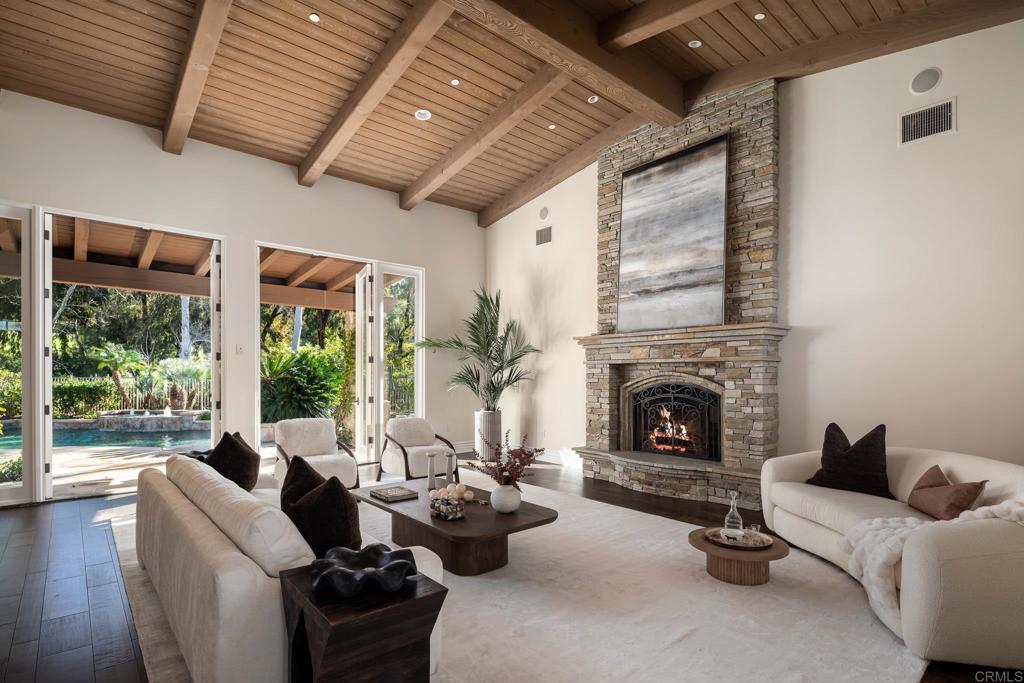
Living room with a vaulted wood-beam ceiling, stone fireplace, and open doors to the garden.
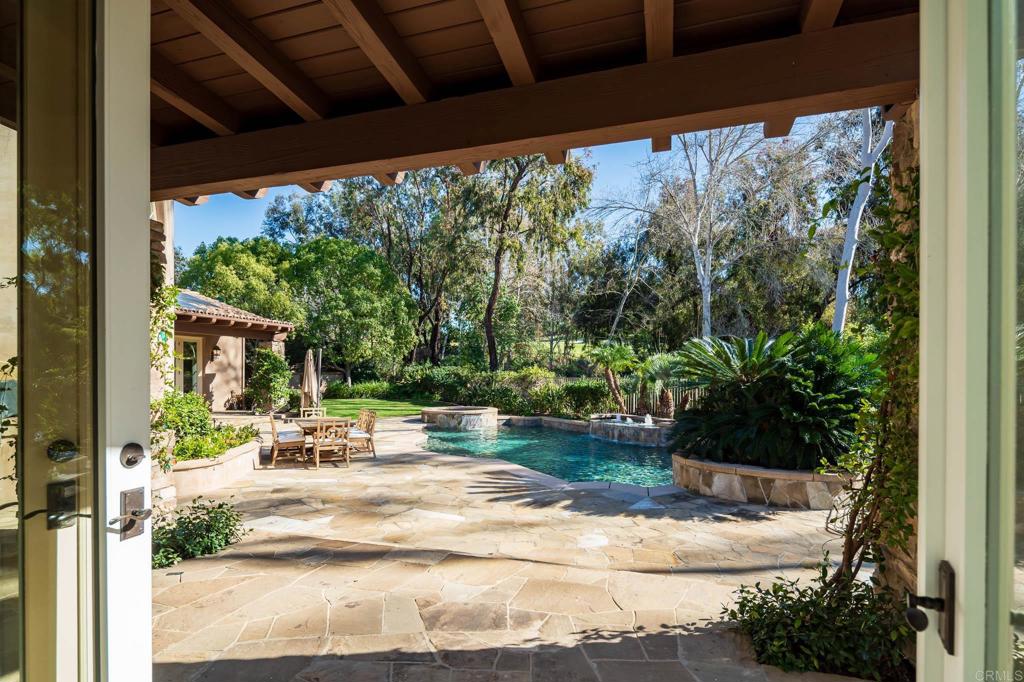
Backyard pool and stone patio viewed through open doors beneath a timber-covered terrace.
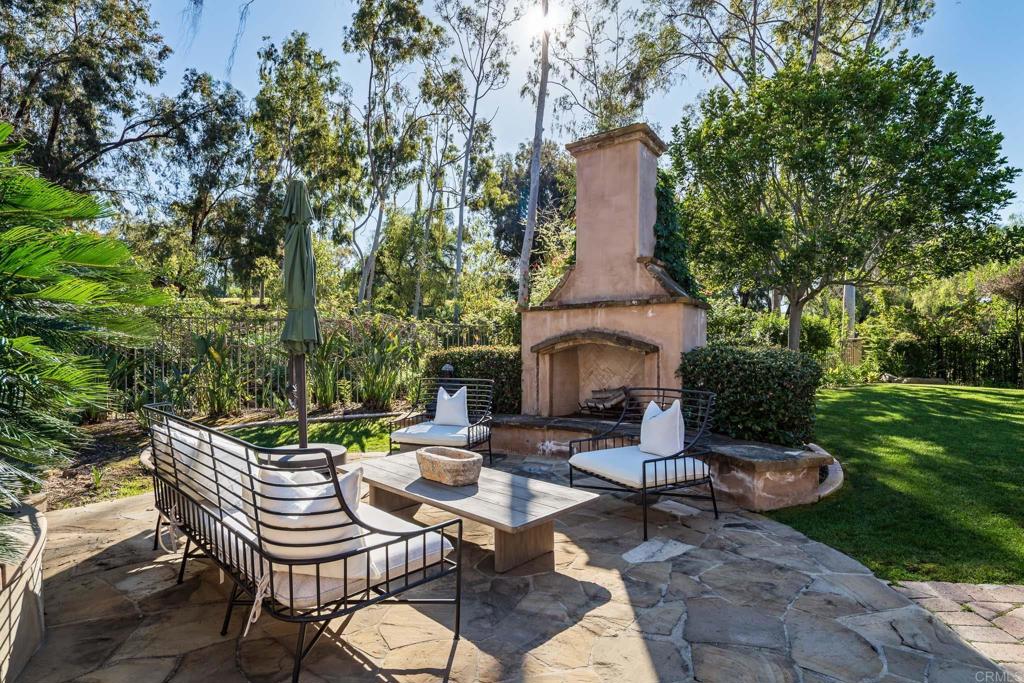
Stone patio with an outdoor fireplace, cushioned chairs, and a dining table in a leafy garden.
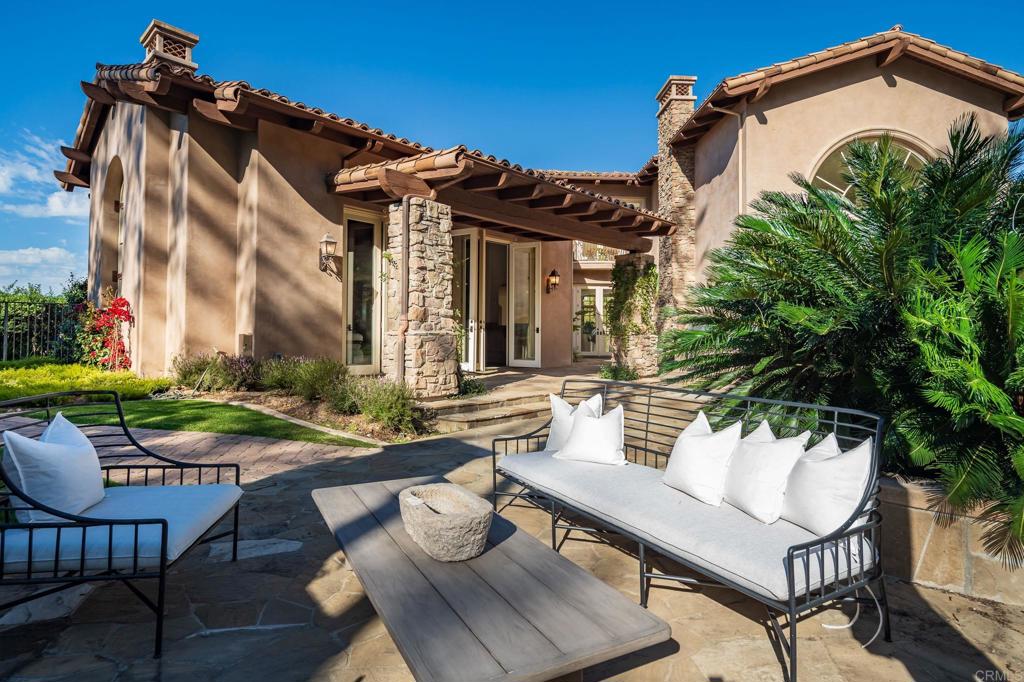
Home’s stone-paved patio with cushioned seating, palms, and a covered entrance.
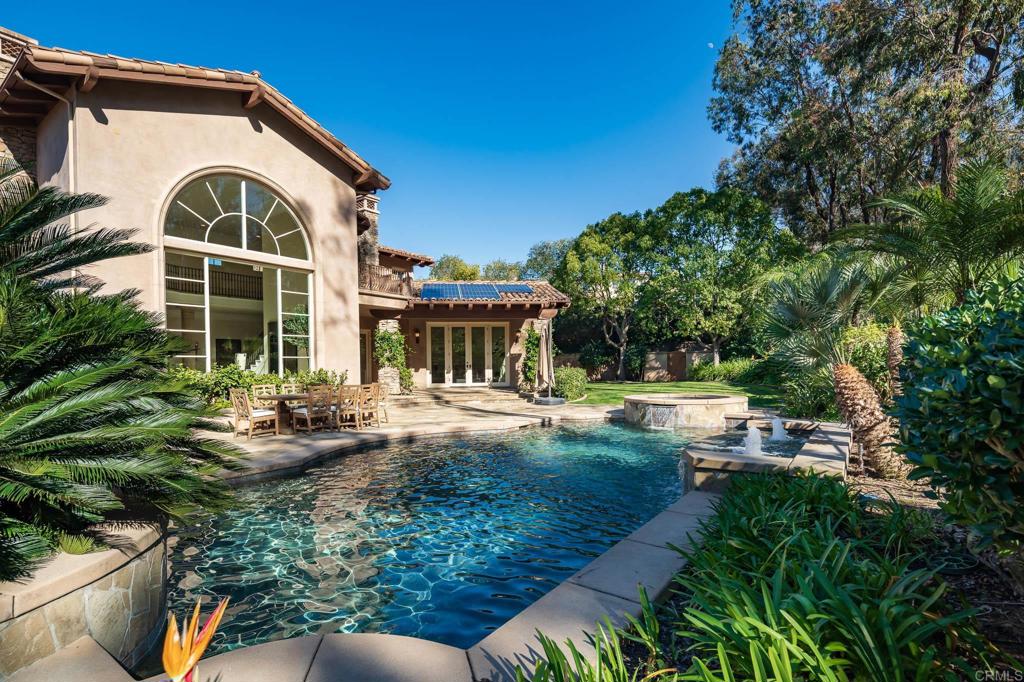
Backyard swimming pool beside a stucco home, with a raised spa and furnished patio.
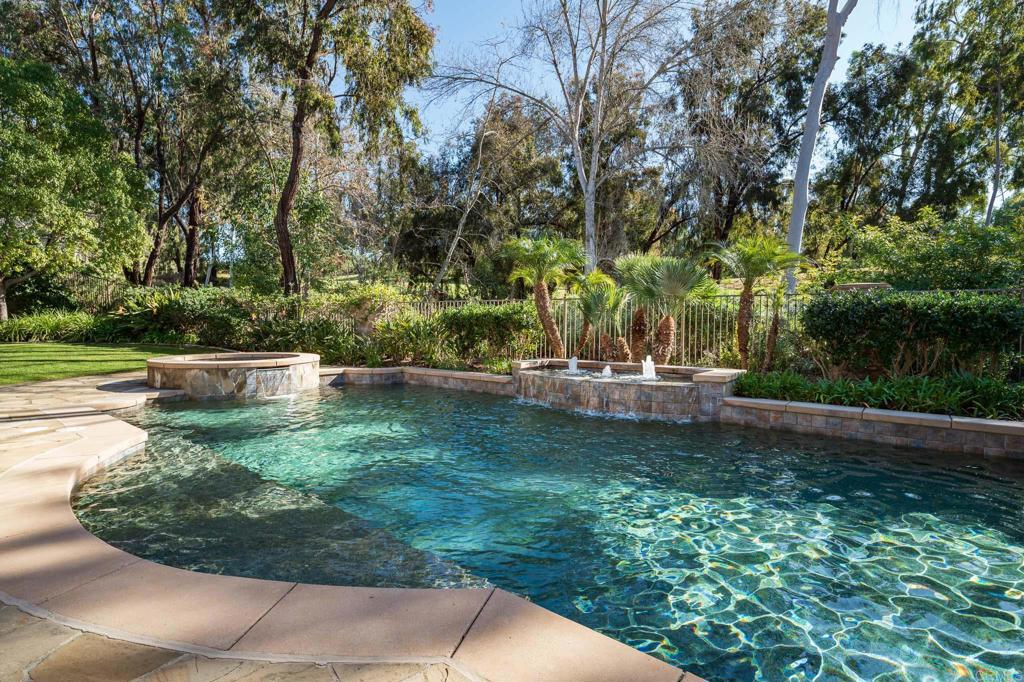
Backyard swimming pool with a raised circular spa and stone water feature, surrounded by mature trees.
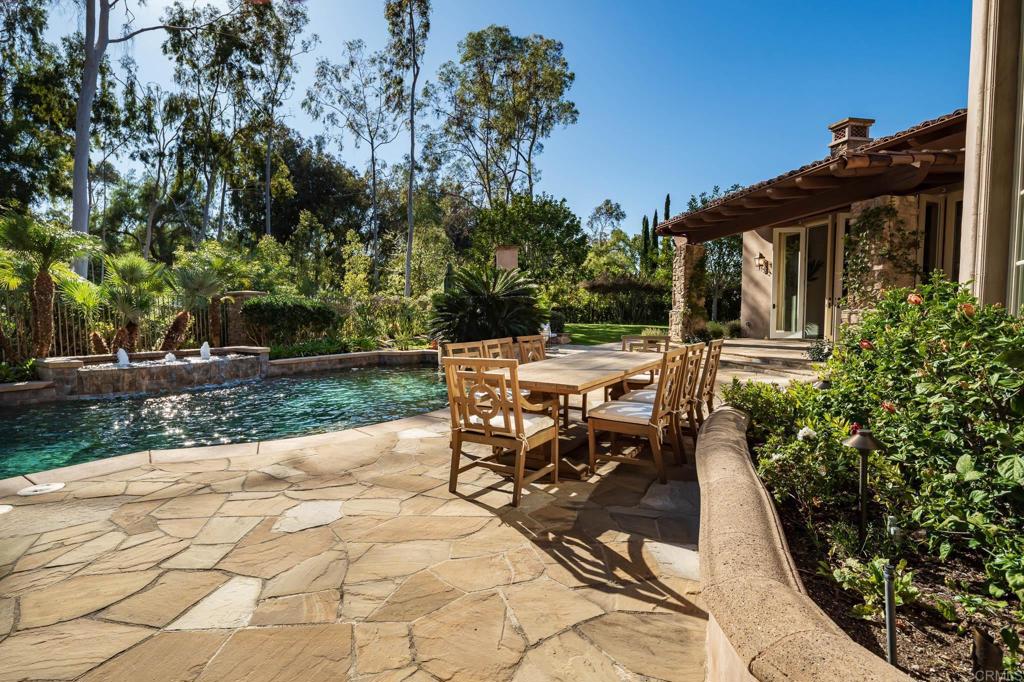
Stone patio with a wooden dining set beside a swimming pool and landscaped garden.
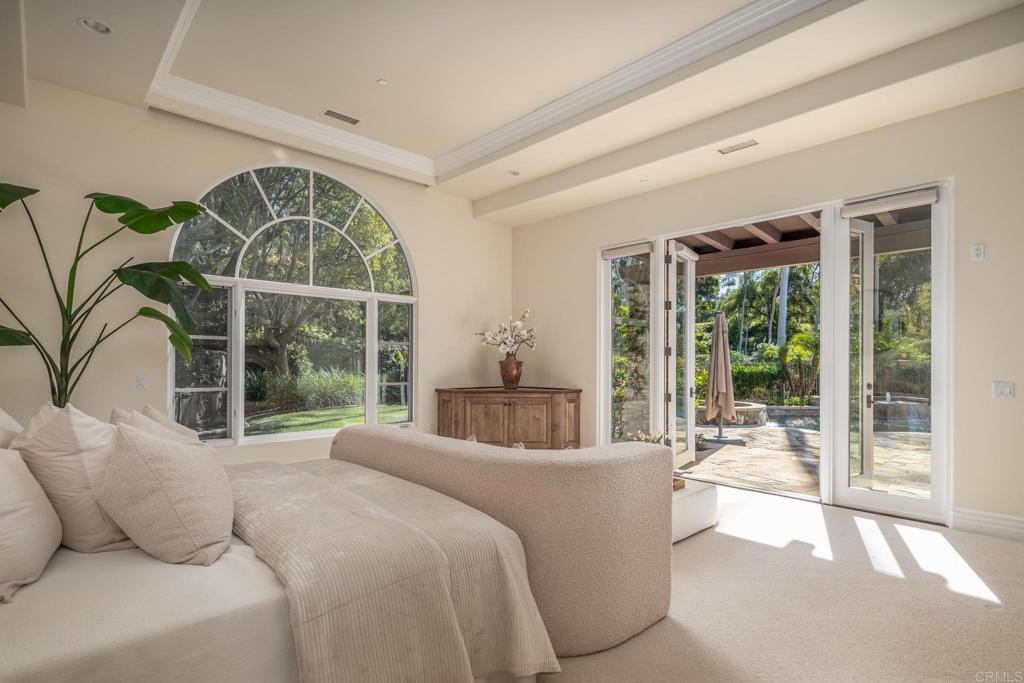
Furnished sitting room with a curved sofa, arched window, and open doors to a garden patio.
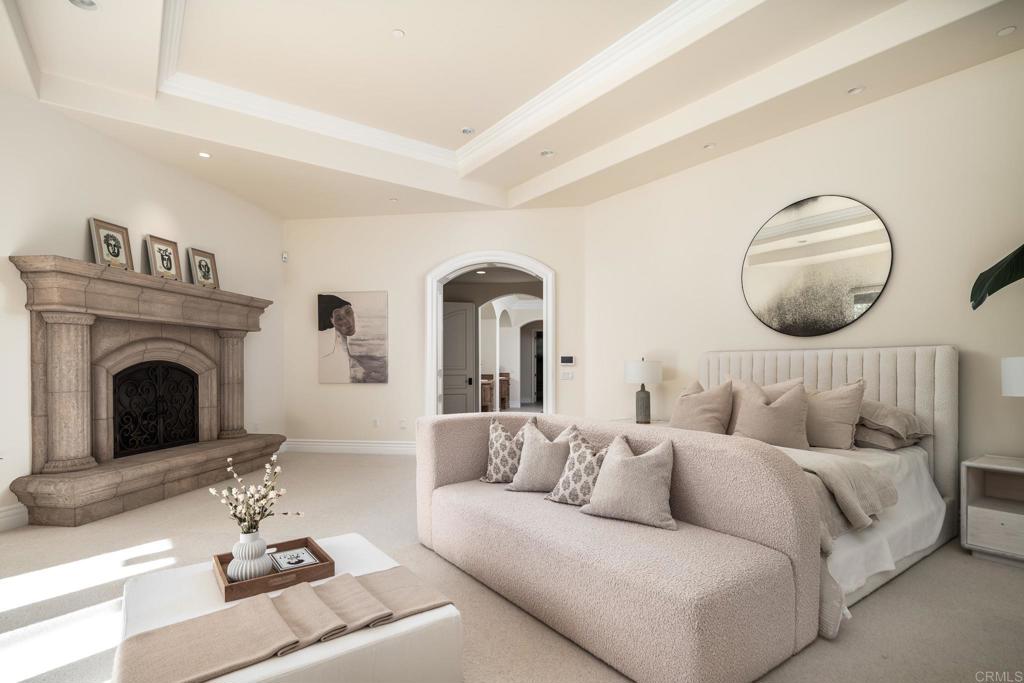
Staged bedroom with a stone fireplace, upholstered bed, curved sofa, and tray ceiling.
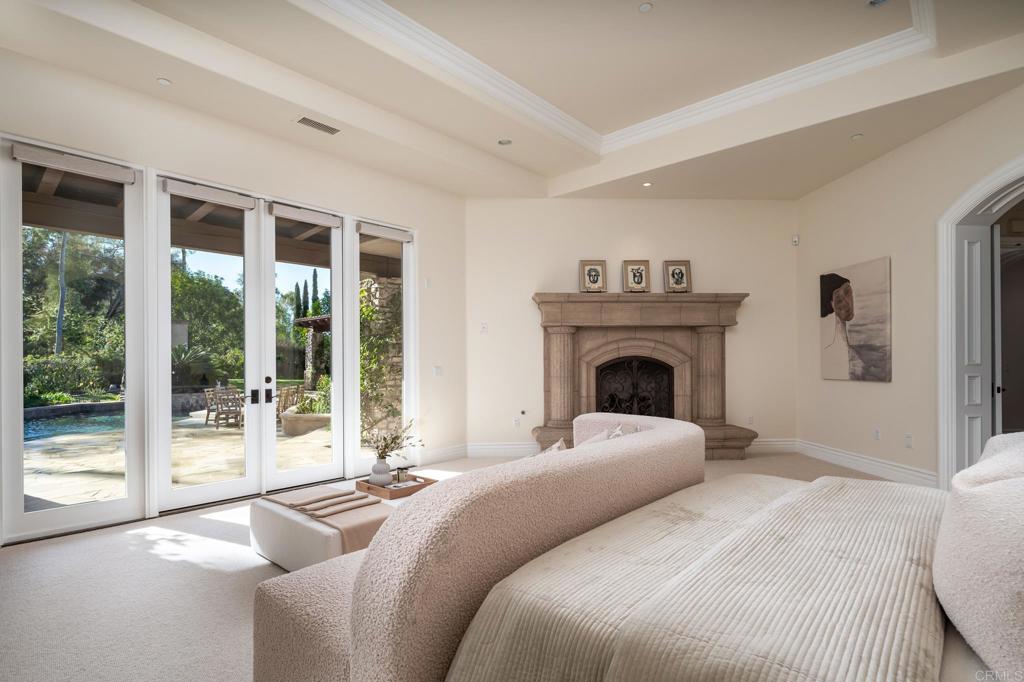
Living room with a stone fireplace, curved sofa, and glass doors overlooking a pool.
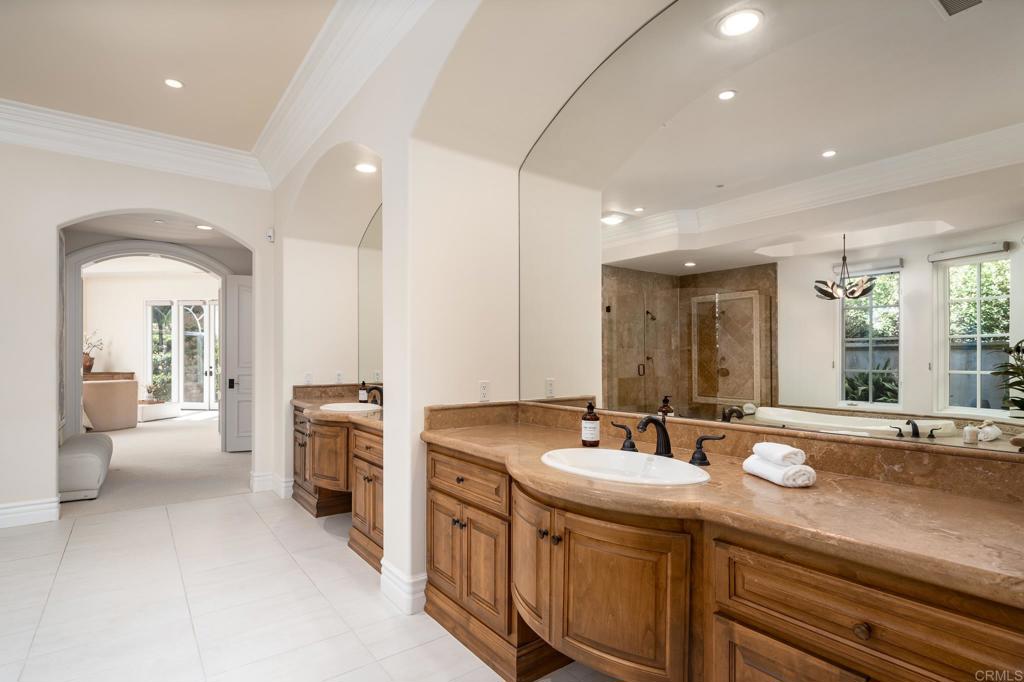
Bathroom with a long stone vanity, wood cabinets, and a glass-enclosed shower.
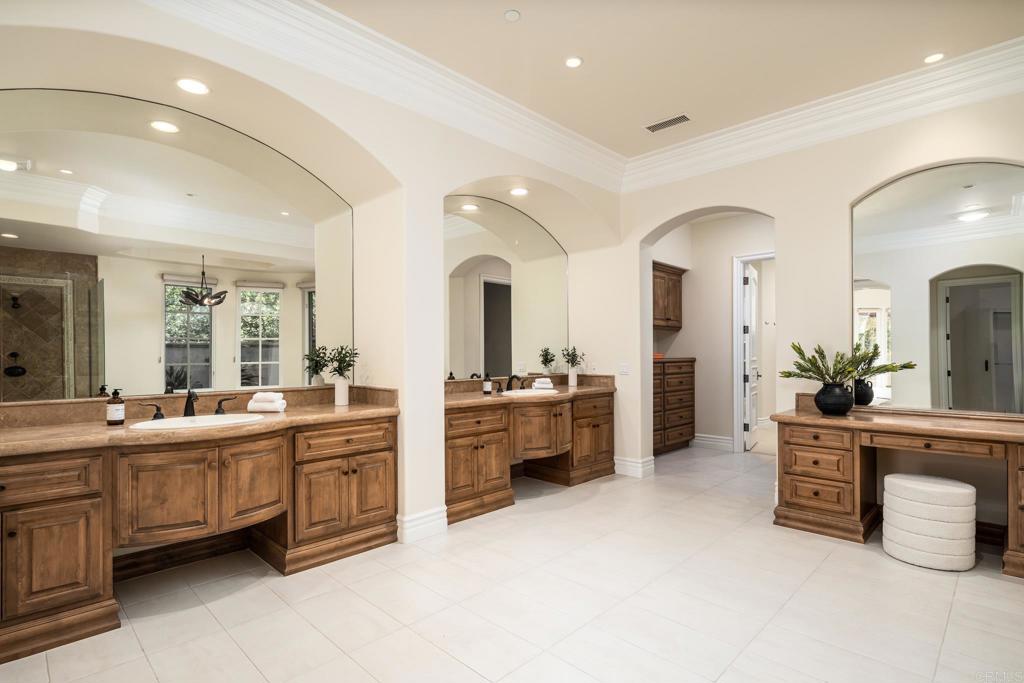
Spacious bathroom with wood vanities, large mirrors, tiled floors, and arched openings.
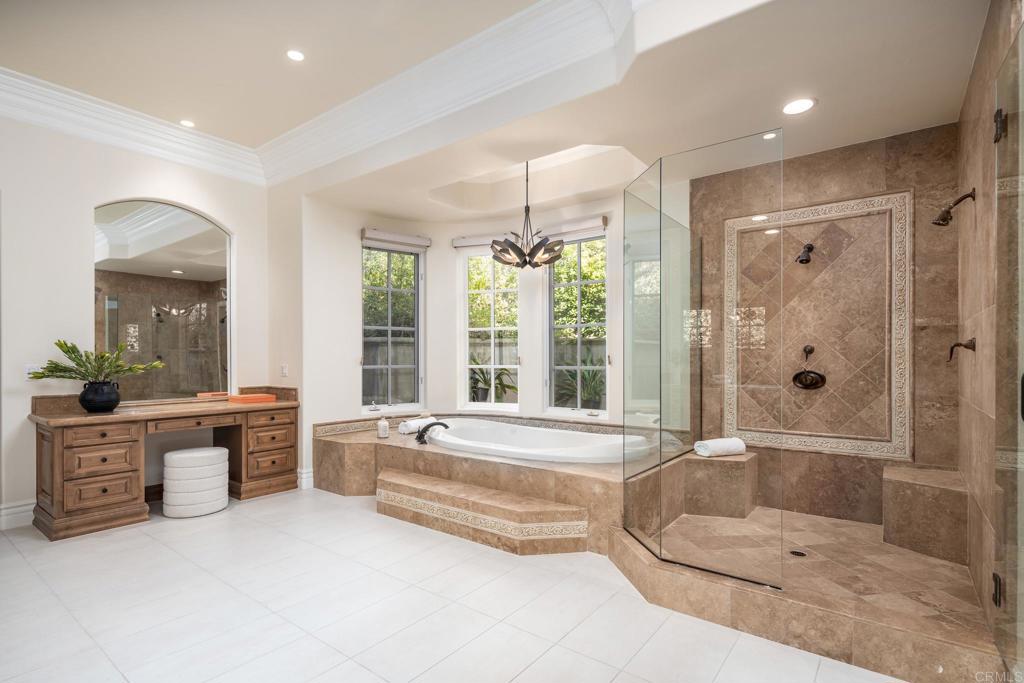
Primary bathroom with a raised soaking tub, glass-enclosed tiled shower, and wood vanity.
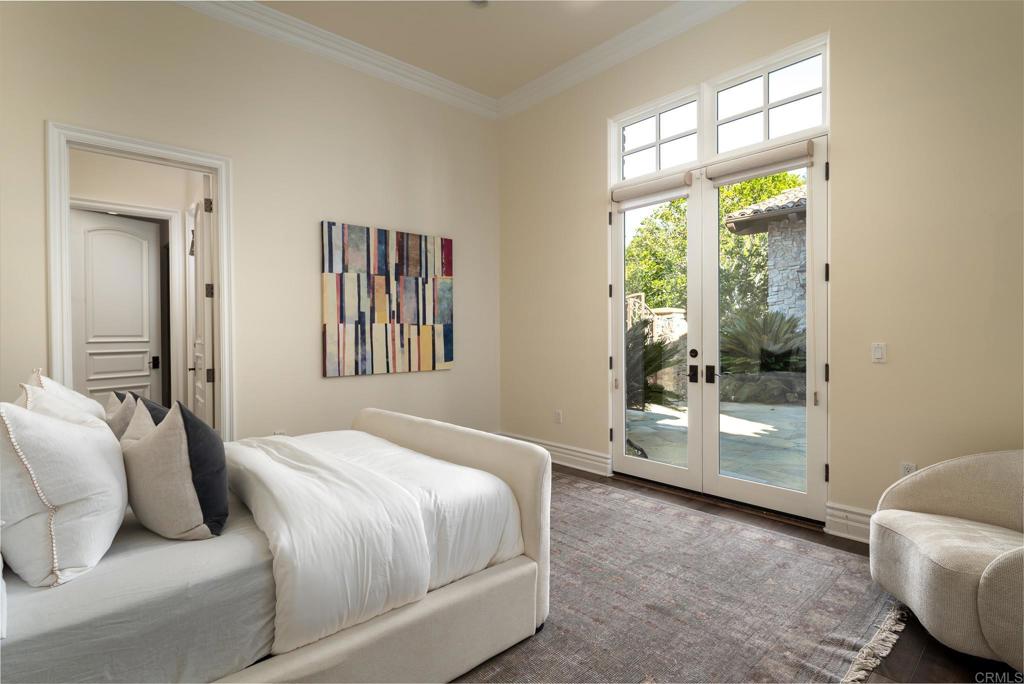
Staged bedroom with a white upholstered bed, abstract wall art, and glass doors to a patio.
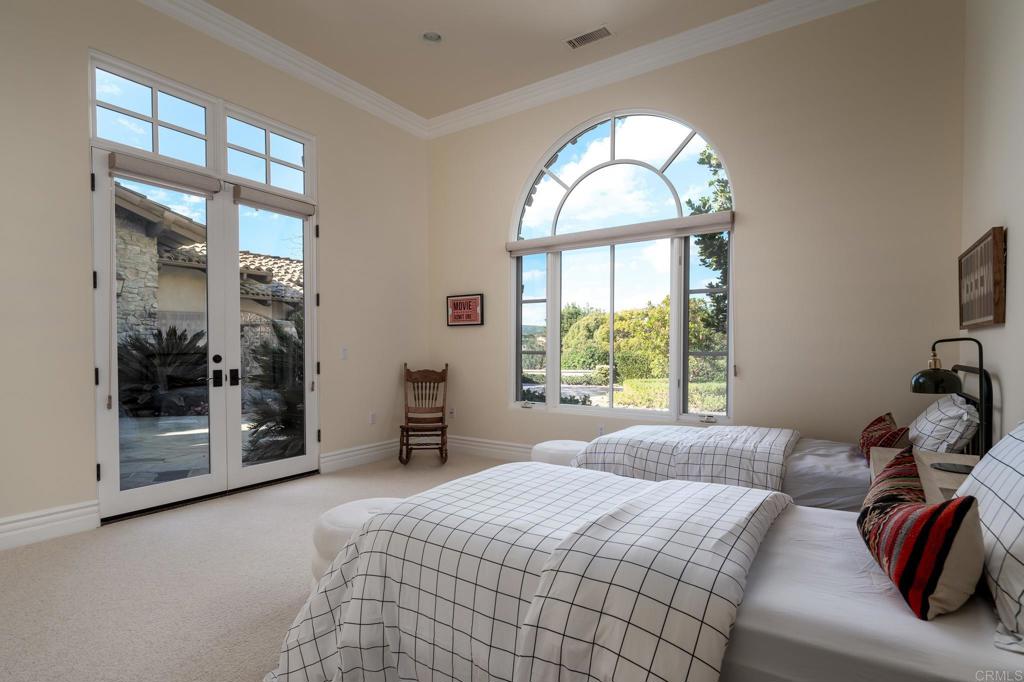
Bedroom with two beds, an arched window, and glass doors opening to a patio.
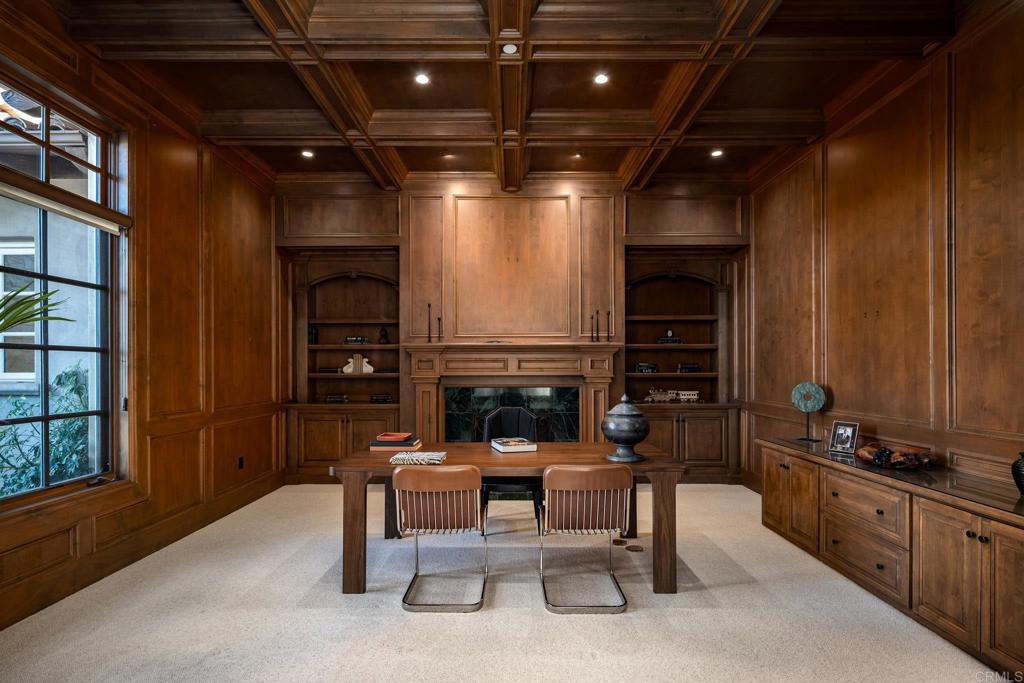
Wood-paneled home office with coffered ceiling, fireplace, built-in shelves, and a desk.
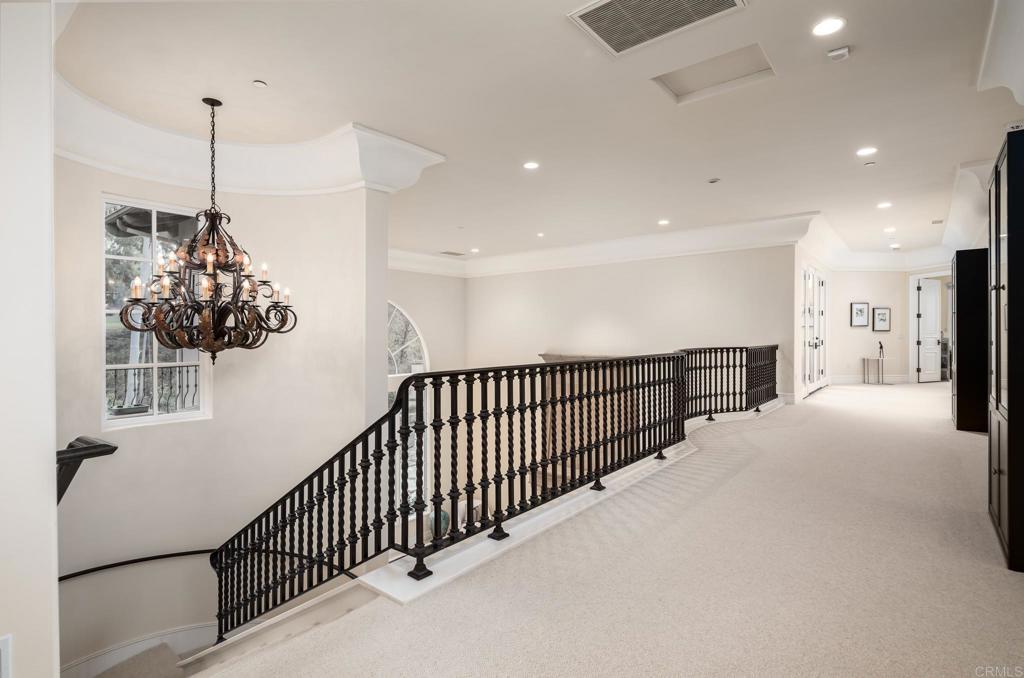
Upstairs hallway with a black wrought-iron stair railing and ornate chandelier.
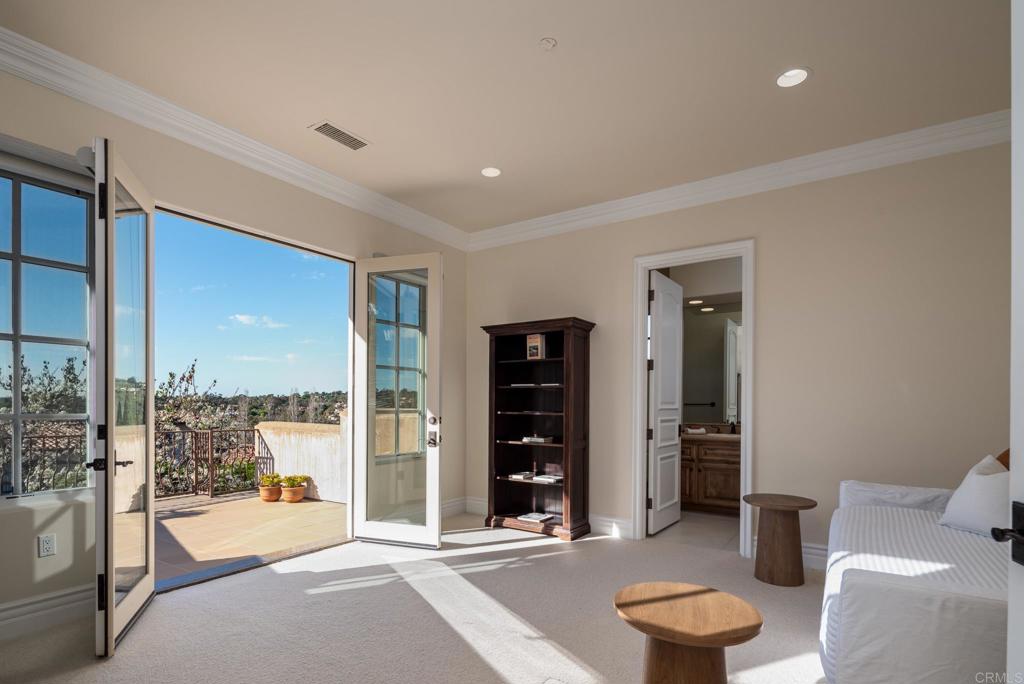
Bright sitting room with open glass doors to a tiled terrace and distant hills.
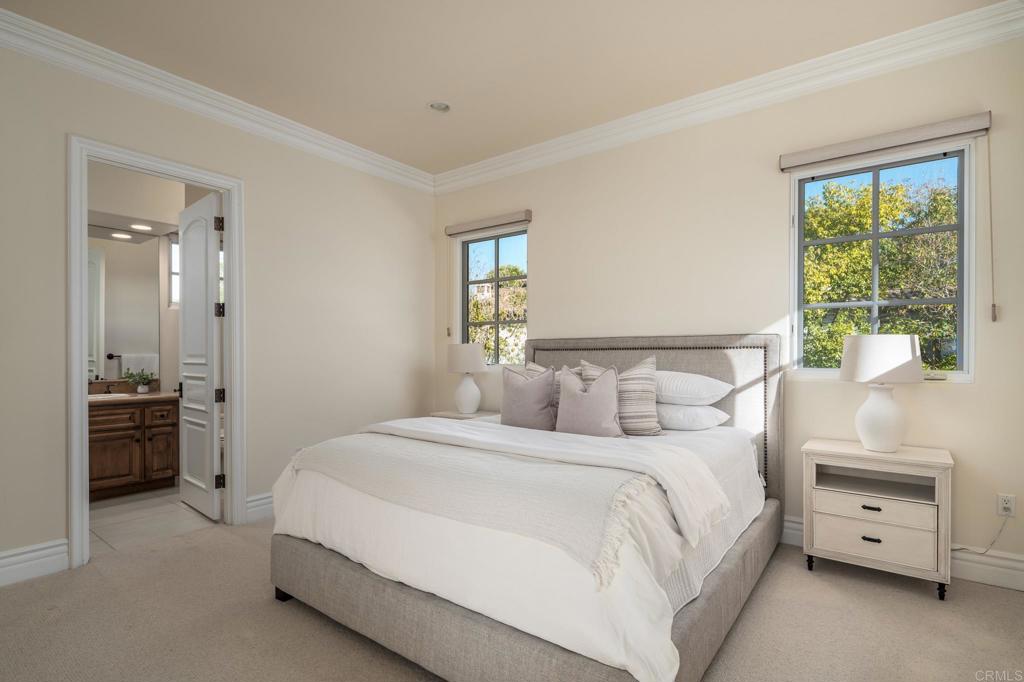
Bright staged bedroom with a gray upholstered bed, large windows, and an adjoining bathroom doorway.
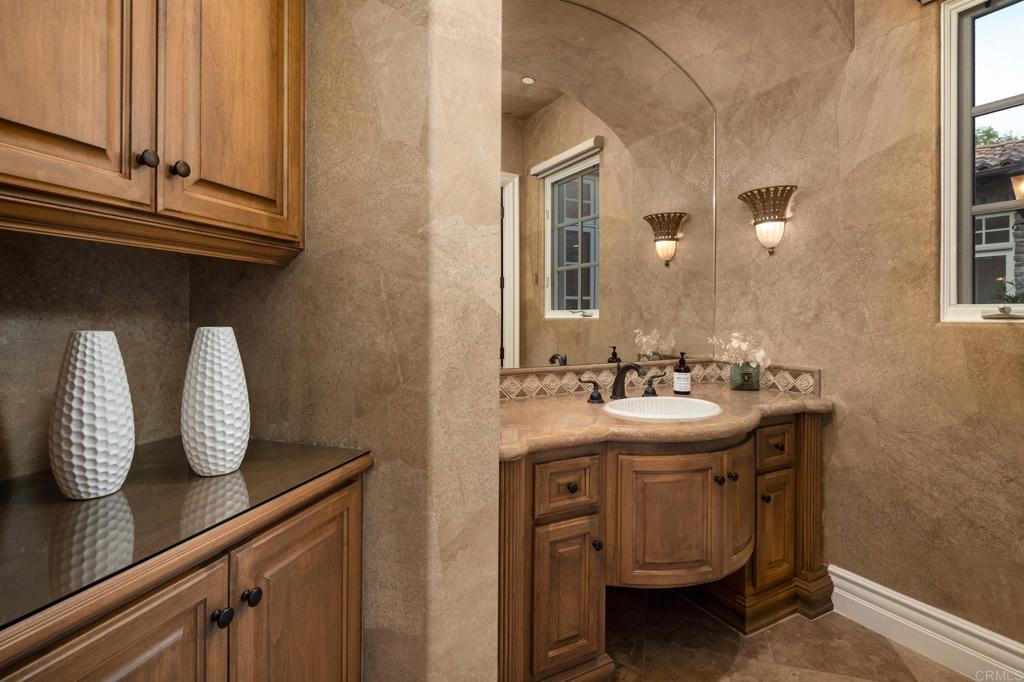
Bathroom vanity with a curved wooden cabinet, stone countertops, and a large arched mirror.
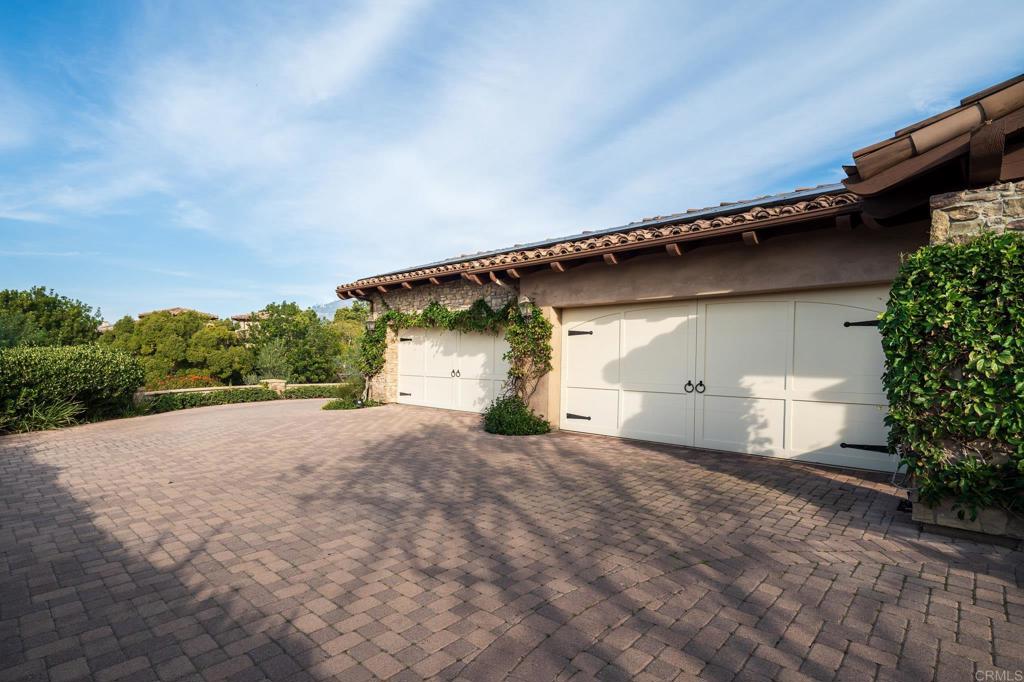
Home exterior with white garage doors, stone accents, and a broad paver driveway.
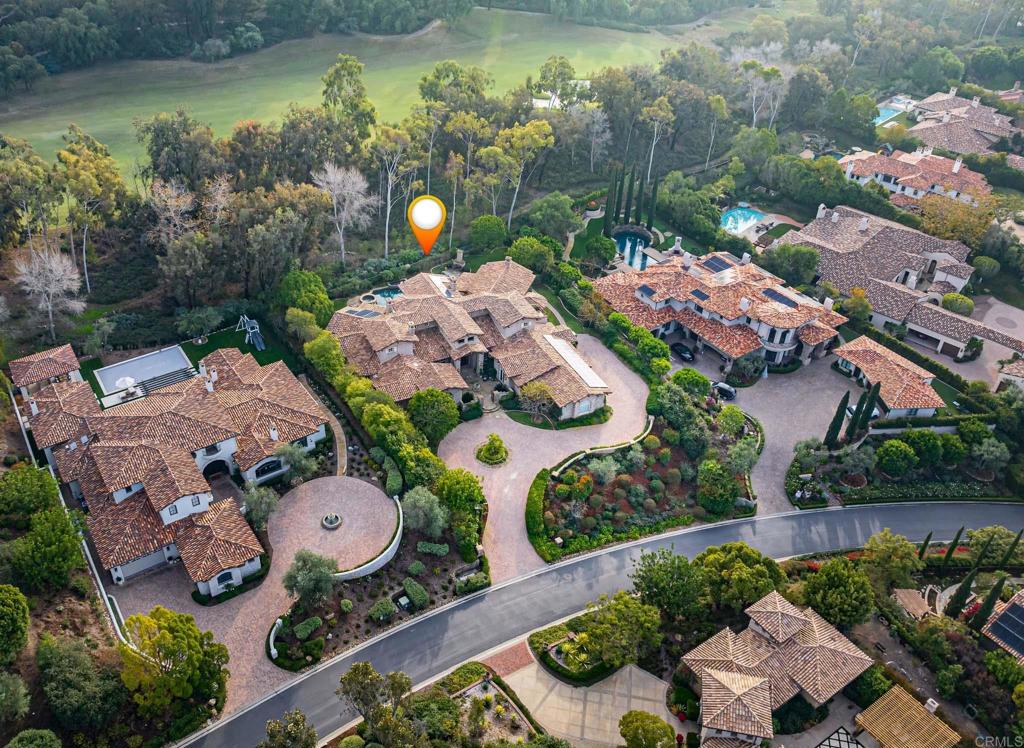
Aerial view of a stone home with a tiled roof and sweeping circular driveway.
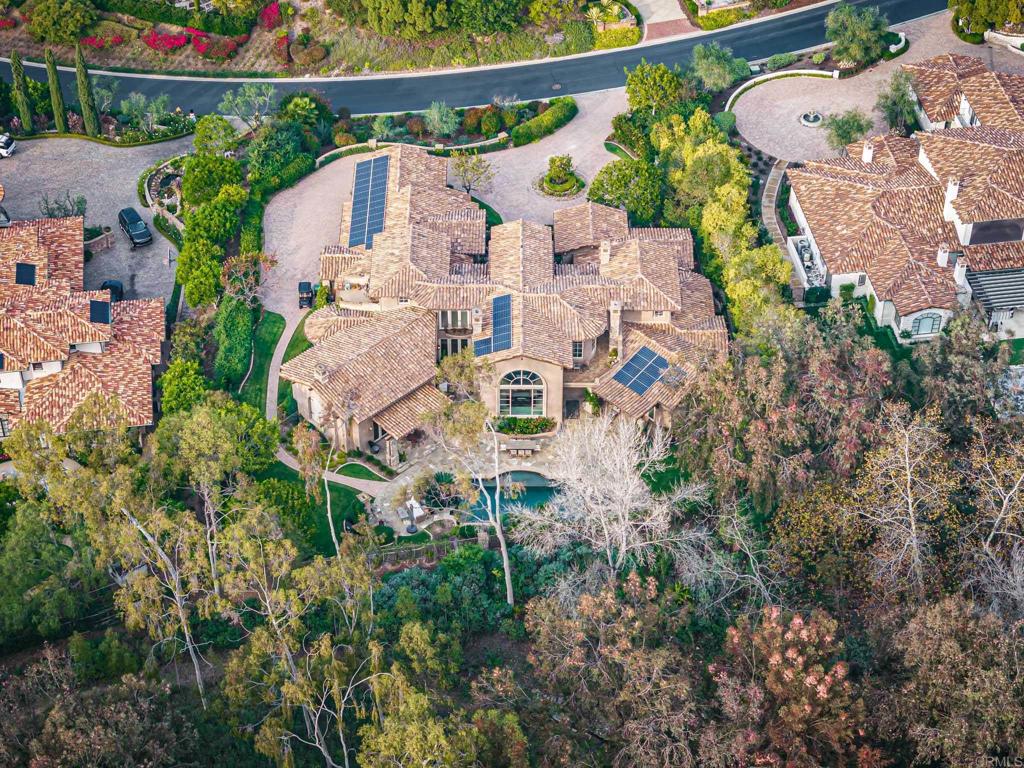
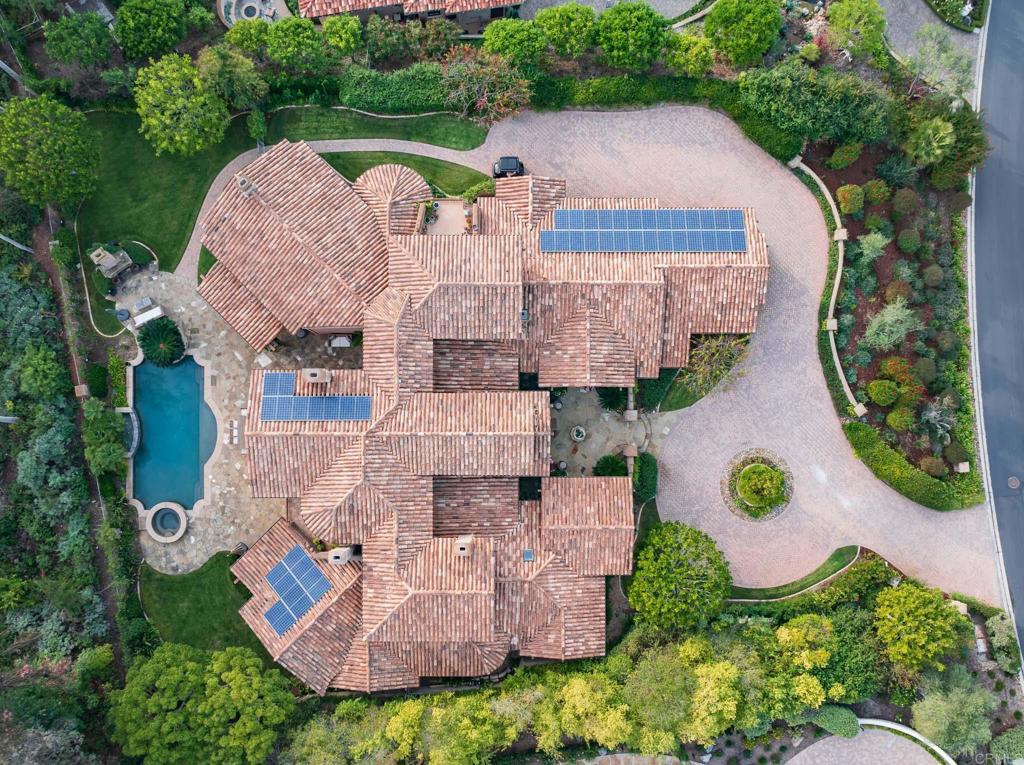
Aerial view of a large tiled-roof home with solar panels, landscaped grounds, and a swimming pool.
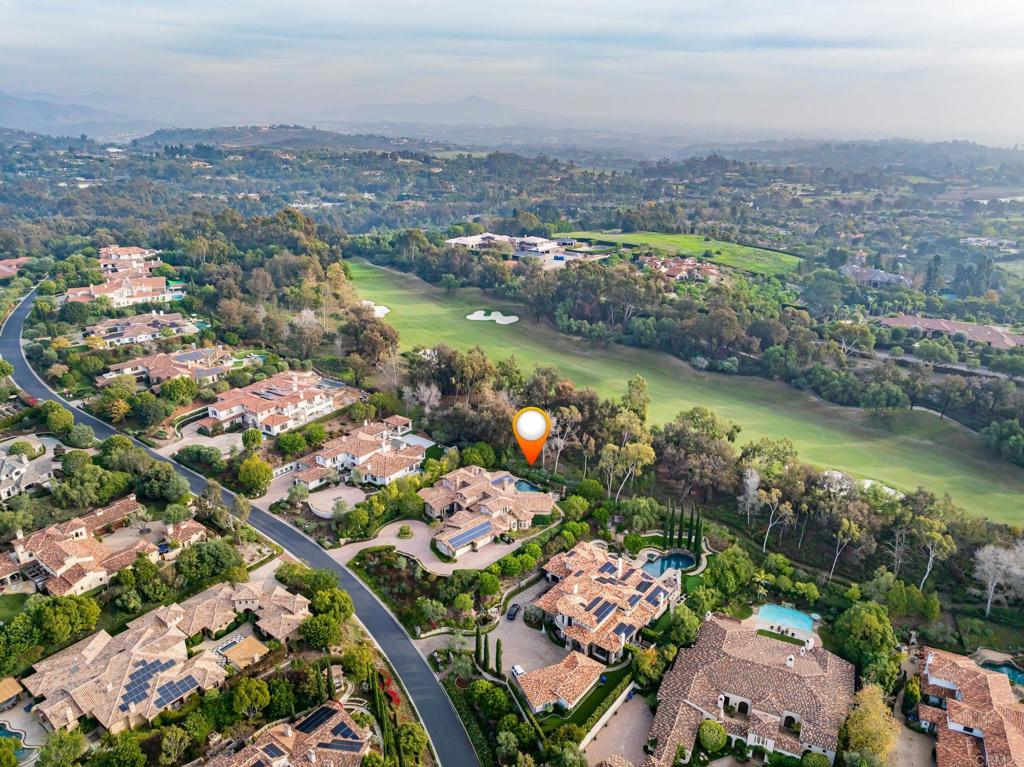
Aerial view of a tile-roofed home with solar panels, a swimming pool, and landscaped grounds.
Aerial view of a Rancho Santa Fe estate with tiled roofs, landscaped grounds, and a location marker.
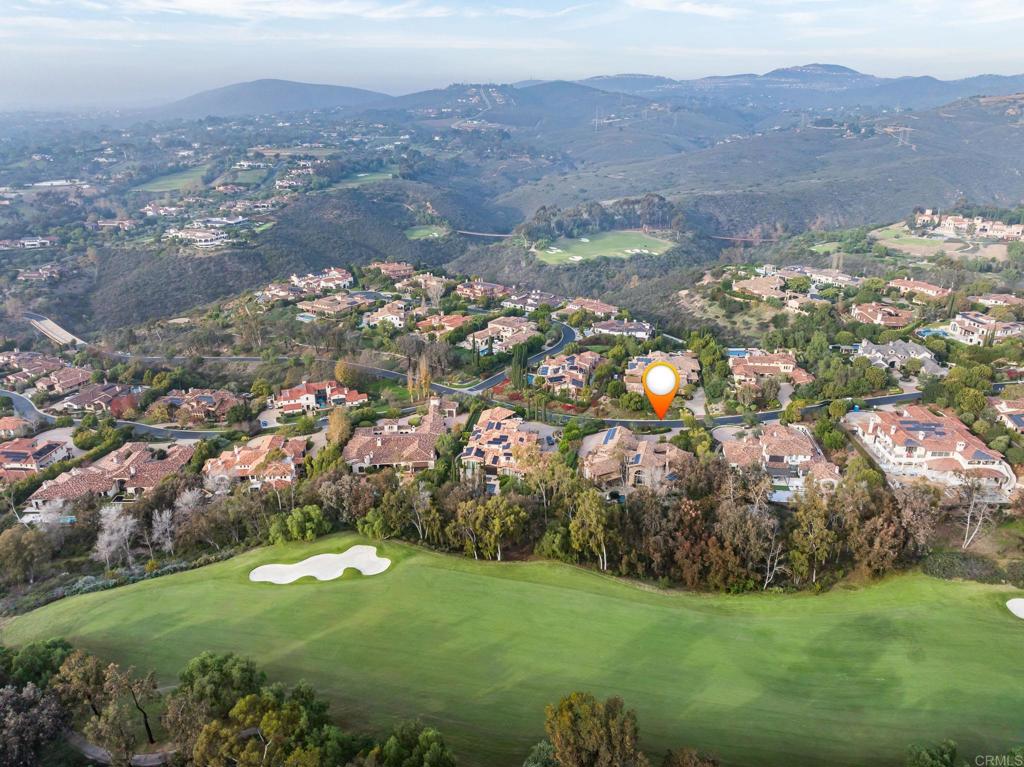
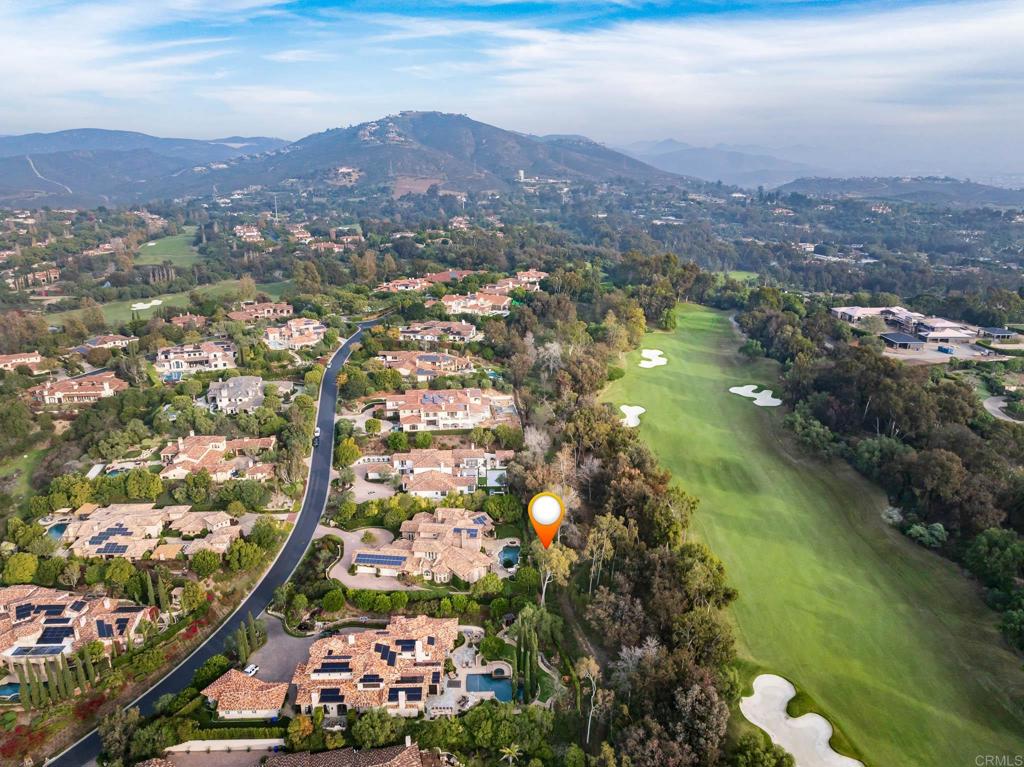
Aerial view of the home beside a golf course, marked with an orange location pin.
Aerial view of a home marked by an orange pin beside a golf course, with hills in the distance.
Aerial view of homes bordering a golf course, with hills in the distance.
VIEW PHOTOS
Listed by Delorine Jackson CA DRE# 01476711 with Compass 858-822-9694
$6,395,000

6627 Calle Ponte Bella

5 Beds 7 Baths 7,514 Sq.Ft. 0.82 Acres

Description

Nestled within the prestigious guard-gated community of The Bridges in Rancho Santa Fe, 6627 Calle Ponte Bella is a masterpiece of timeless elegance and unparalleled craftsmanship. This estate is more than just a home--it's a lifestyle. From the moment you arrive, the lush landscaping and grand presence set the stage for what lies beyond. Step inside to discover an expansive interior that seamlessly blends old-world charm with modern luxury. Soaring ceilings, intricate woodwork, and arched doorways create a warm yet stately ambiance. The gourmet kitchen is a chef's dream, featuring top-of-the-line appliances, custom cabinetry, and a spacious center island perfect for entertaining. The living spaces are equally impressive, with natural light pouring through oversized windows, framing stunning views of rolling hills and meticulously manicured grounds. The primary suite is a private retreat, offering a spa-like bathroom and walk-in closets that rival a boutique. Each additional bedroom includes en-suite accommodations, ensuring comfort and privacy for family and guests alike. Outside, the magic continues--a resort-style pool and spa, outdoor kitchen, and multiple seating areas provide the perfect backdrop for alfresco dining, sunset cocktails, or simply soaking in the serenity of your surroundings. With impeccable design, a prime location, and unmatched lifestyle offerings, 6627 Calle Ponte Bella is not just a home--it's an experience waiting to be lived.

Share Property

Location

6627 Calle Ponte Bella, Rancho Santa Fe, CA 92091

Status

For Sale

Property Amenities

Interior
Laundry room Electric Dryer Hookup, Gas Dryer Hookup, Laundry Room
Fireplace Family Room, Living Room, Primary Bedroom, Outside
Appliances 6 Burner Stove, Barbecue, Double Oven, Dishwasher, Electric Range, Freezer, Disposal, Gas Range, Indoor Grill, Refrigerator, Water Softener
Total Bedrooms: 5
Half Bathrooms: 1
Full Bathrooms: 6
Other Interior Features Separate/Formal Dining Room, Eat-in Kitchen, Main Level Primary, Walk-In Pantry, Walk-In Closet(s)
Area & Lot
Lot Area 0.82 Acres
Living area 7,514 Sq.Ft.
MLS® ID NDP2511530
Year Built 2003
School District San Dieguito Union
Elementary School R. Roger Rowe
View Description Golf Course
Architecture Styles Mediterranean
Type Residential
Status For Sale
Exterior
Stories 2
Pool Heated, In Ground, Private
Air conditioning Central Air, Zoned
Heat type Forced Air, Natural Gas
Garage Space 4.0
Security Features Gated with Guard, 24 Hour Security
Other Exterior Features Balcony, Barbecue
Lot Features 0-1 Unit/Acre, Planned Unit Development
Finance
Sales Price $6,395,000
HOA Fees $772 monthly
Stone home entrance with an arched doorway, wrought-iron gates, and a courtyard fountain.

Schedule a Showing

I would love to show you this beautiful property. Please select your preferred date and time below. I will be in touch shortly to confirm your appointment.

Schedule a Showing

I would love to show you this beautiful property. Please select your preferred date and time below. I will be in touch shortly to confirm your appointment.

Thank you for your interest in 6627 Calle Ponte Bella, Rancho Santa Fe, CA 92091. We are reviewing your request and will be in touch shortly!

Mortgage Calculator

Estimate your monthly mortgage payment, including the principal and interest, property taxes, and HOA. Adjust the values to generate a more accurate rate.

All estimates are provided for informational purposes only. Actual amounts may vary.
$0,000 Your Payment 20 15 65
$0,000 Your Payment
Stone home entrance with an arched doorway, wrought-iron gates, and a courtyard fountain.

360 Virtual Tour

Take a tour of this property

Work With Jennifer

Partner with Jennifer DeLonge for a creative, insightful, and deeply personal real estate experience. She'll expertly guide you every step, delivering exceptional results. Contact Jennifer today to begin your journey.